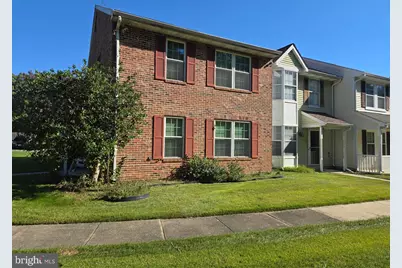
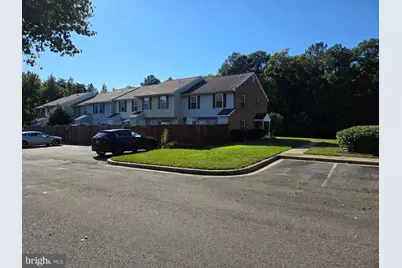
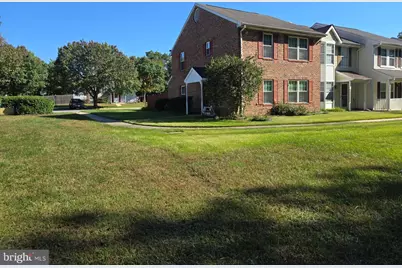
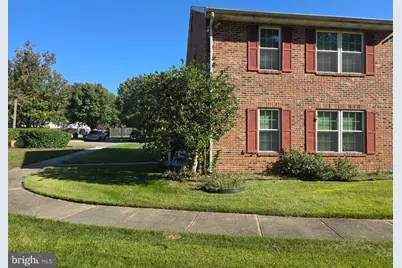
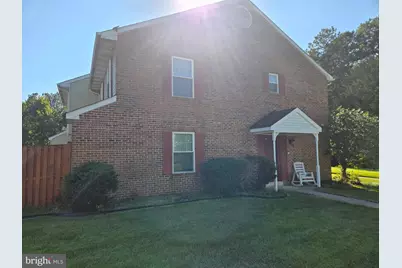
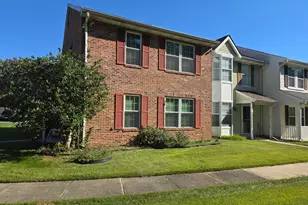
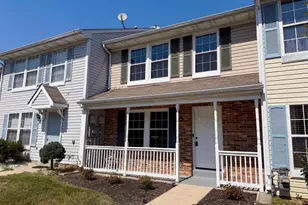
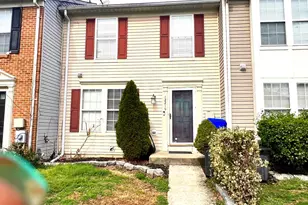
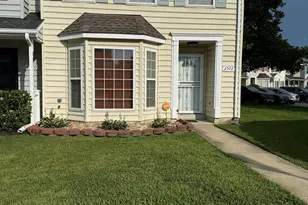
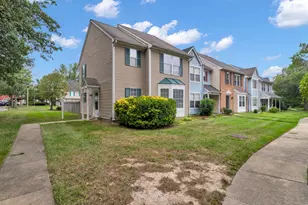
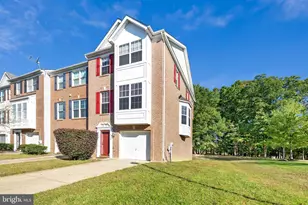
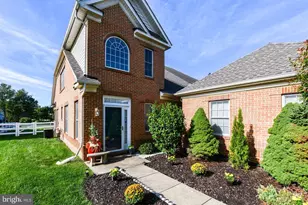
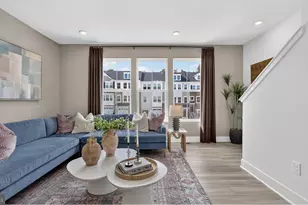
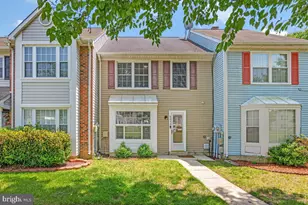
Full Property Details for 6246 Wolverine Pl
General
- Price: $327,530
- HOA FEE: $117/month
- HOA FEE FREQ.: Annually
- Taxes: $4,177 (2026)
- Status: Coming Soon
- Type: Townhouse
- Source: BrightMLSMidAtlantic
- MLS ID: MDCH2060430
- Updated: 10/20/2026
- Added to Site: 2 day(s) ago
- Expected Market Date: 10/23/2026
Rooms
- Total Bathrooms: 3
- Full Bathrooms: 2
- Half Bathrooms: 1
- Main Floor Baths: 3
- Main - Full Baths: 2
- Main - 1/2 Baths: 1
- Total Bedrooms: 3
- Bedrooms Main & Up: 3
Additional Information
- Shared Pool: Yes
- Pool: Yes
- Security/Safety: Smoke Detector
Exterior
- Exterior Features: Sidewalks
Parking
- Assigned Spaces: 2
- Parking Features: Assigned
- Parking Type: On Street, Other
Location
- County: CHARLES
- Subdivision: ST CHARLES SUB - HAMPSHIRE
- Driving Directions: Rt 301 to Smallwood Dr W. Turn L onto Deerwood Ct. R onto Wolverine Pl. Home will be on the R.
School Information
- School District: Charles County Public Schools
Community
- Association: Yes
- Assoc. Name: DEERWOOD TOWN HOMES ASSN
Heating & Cooling
- Central air: Yes
- Cooling Type: Central A/C, Ceiling Fan(s)
- Cooling Fuel: Electric
- Heating Type: Heat Pump(s)
- Heating Fuel: Electric
- Water Heater: Electric
Utilities
- Sewer: Public Sewer
- Water: Public
Structural Information
- Architectural Style: Colonial
- Structure Type: End of Row/Townhouse
- Construction: Brick, Vinyl Siding
- Foundation: Slab
- Stories Description: Main
- Square Feet: 1,452
- Sq. Ft. Source: Assessor
- Living Area: 1,452 Sq. Ft.
- Finished Above Grnd: 1,452 Sq. Ft.
- Year Built: 1990
- Year Built Source: Assessor
Lot Features
- Lot Size (Acres): 0.03
- Lot Size (Sq. Ft.): 1,452
- Lot Size Source: Estimated
- Zoning: PUD
- Fencing (Description): Rear, Wood
Financial Considerations
- Price Per Sq. Ft.: $225.57
- Association Fee: $1,400
- Assoc Fee Freq.: Annually
- Assessment Year: 2026
- County Tax: $3,850
- County Tax Freq: Annually
- Tax w/Assessment: $299,367
- Tax Amount: $4,177
- Tax Year: 2026
- Tax Total Finished Sq. Ft.: 1452
Disclosures and Reports
- Ownership: Fee Simple
- Lot Number: 129
Listed by Coldwell Banker Premier, Mary Agnes Lilly