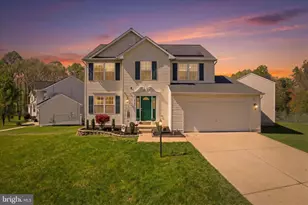
Full Property Details for 7875 Fern Hill St
General
- Price: $598,888
- HOA FEE: $6/month
- HOA FEE FREQ.: Annually
- Taxes: $6,895 (2026)
- Status: Active
- Type: Single Family
- Source: BrightMLSMidAtlantic
- MLS ID: MDCH2058216
- Updated: 9/30/2026
- Added to Site: 39 day(s) ago
Interior
- Interior Features: Breakfast Area, Dining Area, Family Room Off Kitchen, Floor Plan - Open, Kitchen - Country, Kitchen - Island, Primary Bath(s), Wood Floors
- Fireplace: Yes
- Number of Fireplaces: 1
- Fireplace(s): Mantel(s)
- Appliances: Cooktop - Down Draft, Dishwasher, Disposal, Exhaust Fan, Microwave, Oven - Double, Oven - Wall, Oven/Range - Electric, Stove
Rooms
- Total Bathrooms: 4
- Full Bathrooms: 3
- Half Bathrooms: 1
- Upper Floor Baths: 2
- Upper - Full Baths: 2
- Main Floor Baths: 1
- Main - 1/2 Baths: 1
- Lower Floor Baths: 1
- Lower - Full Baths: 1
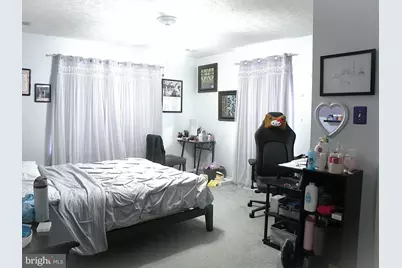
- Total Bedrooms: 5
- Bedrooms Upper: 4
- Bedrooms Lower: 1
Parking
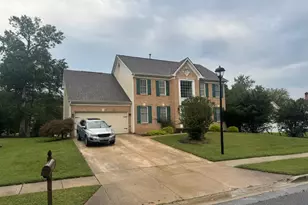
- Garage: Yes
- Garage Spaces: 2
- Total Spaces: 2
- Parking Type: Attached Garage
- Garage Description: Garage - Side Entry
Location
- County: CHARLES
- Subdivision: SETTLE WOODS
- Driving Directions: 7875 Fern ST
School Information
- School District: Charles County Public Schools
Community
- Association: Yes
- Assoc. Fees Include: Insurance
Heating & Cooling
- Central air: Yes
- Cooling Type: Central A/C
- Cooling Fuel: Electric
- Heating Type: Forced Air
- Heating Fuel: Natural Gas
- Water Heater: Electric
Utilities
- Sewer: Public Sewer
- Water: Public
Structural Information
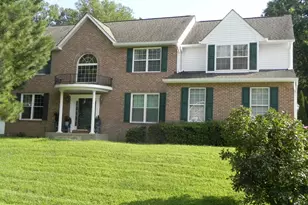
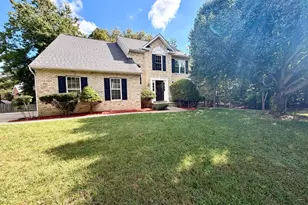
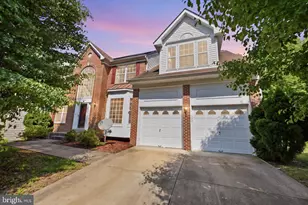
- Architectural Style: Colonial
- Structure Type: Detached
- Construction: Brick, Combination
- Basement: Yes
- Basement Desc.: Fully Finished
- Foundation: Concrete Perimeter
- Roof: Fiberglass
- Walls/Ceilings: 2 Story Ceilings, 9'+ Ceilings, Cathedral Ceilings
- Windows: Bay/Bow, Double Pane, Palladian, Screens
- Doors: Atrium
- Stories Description: Lower 1, Main, Upper 1
- Square Feet: 4,308
- Sq. Ft. Source: Estimated
- Living Area: 4,308 Sq. Ft.
- Finished Above Grnd: 3,008 Sq. Ft.
- Finished Below Grnd: 1,300 Sq. Ft.
- Year Built: 2002
- Year Built Source: Estimated
Unit Information
- Bathrooms-Lower: 1
- Bedrooms-Lower: 1
Lot Features
- Lot Size (Acres): 0.28
- Lot Size (Sq. Ft.): 12,035
- Lot Size Source: Estimated
- Street/Road Desc.: Black Top
- Zoning: WCD
- Lot Description: Corner
- Fencing (Description): Aluminum
Financial Considerations
- Price Per Sq. Ft.: $199.1
- Association Fee: $70
- Assoc Fee Freq.: Annually
- Assessment Year: 1997
- Tax w/Assessment: $530,600
- Tax Amount: $6,895
- Tax Year: 2026
- Tax Total Finished Sq. Ft.: 2976
Disclosures and Reports
- Ownership: Fee Simple
- Section: 2B
- Lot Number: 11
Listed by LPT Realty, LLC, TERENCE S KING