This is a carousel with tiles that activate property listing cards. Use the previous and next buttons to navigate.
1/52
$425,000 Just Listed
This is a carousel with tiles that activate property listing cards. Use the previous and next buttons to navigate.
1/52
Property Description
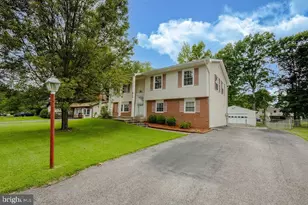
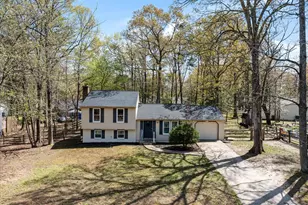
Welcome home to this well-maintained split-foyer, featuring four bedrooms and two full baths with a flexible layout ideal for comfortable living; the upper level offers three bedrooms, one full bath, an eat-in kitchen with a gas stove, and a spacious living room, while the finished basement adds a fourth bedroom, a bonus room perfect for a home office, flex area or gym, full bath, a huge family room with a brick fireplace, and a generous laundry area equipped for extra storage . With recent upgrades including carpeting, HVAC, water heater, some newer appliances, and fresh paint. Over the years the sellers have upgraded the kitchen and added a large oversize deck for entertaining. Out back enjoy a semi-private fenced yard with a patio, and a versatile 576 sq ft detached two-bay outbuilding with electricity. NO HOA, so bring your RV, boats, and UTVs, in a location convenient to shopping, dining, schools, commuter routes (Route 301 and Route 5), park-and-ride options, and easy access to Washington DC, National Harbor, and Joint Base Andrews. Inspections are welcomed for informational purposes, however the estate is selling as-is.
Full Property Details
Full Property Details for 810 Kenyon Ave
General
- Price: $425,000
- Taxes: $4,629 (2025)
- Status: Active
- Type: Single Family
- Source: BrightMLSMidAtlantic
- MLS ID: MDCH2057126
- Updated: Today (7/12/2026)
- Added to Site: Today
Interior
- Interior Features: Attic, Breakfast Area, Carpet, Family Room Off Kitchen, Floor Plan - Traditional, Kitchen - Eat-In
- Fireplace: Yes
- Number of Fireplaces: 1
- Fireplace(s): Brick, Mantel(s)
- Appliances: Dishwasher, Dryer, Exhaust Fan, Icemaker, Oven/Range - Gas, Refrigerator, Washer, Water Heater
- Flooring: Carpet, Luxury Vinyl Plank
Rooms
Bathrooms
- Total Bathrooms: 2
- Full Bathrooms: 2
- Upper Floor Baths: 1
- Upper - Full Baths: 1
- Lower Floor Baths: 1
- Lower - Full Baths: 1
Bedrooms
- Total Bedrooms: 4
- Bedrooms Upper: 3
- Bedrooms Lower: 1
Other Rooms
- Laundry: Basement
Exterior
- Exterior Features: Outbuilding(s), Secure Storage, Sidewalks
- Porch/Patio/Deck: Deck(s)
Parking
- Parking Type: Driveway
Location
- County: CHARLES
- Subdivision: ST CHARLES - CARRINGTON
- Driving Directions: Leonardtown road to Post office road, right on Copley Ave, left on Kenyon, home on the right.
School Information
- School District: Charles County Public Schools
Heating & Cooling
- Cooling Type: Heat Pump(s)
- Cooling Fuel: Electric
- Heating Type: 90% Forced Air
- Heating Fuel: Natural Gas Available
- Water Heater: Electric
Utilities
- Sewer: Public Sewer
- Water: Public
Structural Information
- Architectural Style: Split Foyer
- Structure Type: Detached
- Construction: Brick, Vinyl Siding
- Basement: Yes
- Basement Entrance: Yes
- Basement Desc.: Connecting Stairway, Fully Finished, Heated, Improved, Interior Access, Outside Entrance, Rear Entrance, Walkout Level, Windows, Workshop
- Foundation: Concrete Perimeter
- Roof: Asphalt
- Walls/Ceilings: Dry Wall
- Stories Description: Lower 1, Upper 1
- Square Feet: 1,755
- Sq. Ft. Source: Assessor
- Living Area: 1,755 Sq. Ft.
- Finished Above Grnd: 1,014 Sq. Ft.
- Finished Below Grnd: 741 Sq. Ft.
- Year Built: 1967
- Year Built Source: Assessor
- Property Condition: Very Good
Unit Information
Unit 1
- Bathrooms-Lower: 1
- Bedrooms-Lower: 1
Additional Structures
- Other Structures: Shed Shop
Lot Features
- Lot Size (Acres): 0.27
- Lot Size (Sq. Ft.): 11,547
- Lot Size Source: Assessor
- Zoning: RH
- Lot Description: Cleared, Level, Rear Yard
- Fencing (Description): Partially, Rear
Financial Considerations
- Price Per Sq. Ft.: $419.13
- Assessment Year: 2026
- County Tax: $4,302
- County Tax Freq: Annually
- Tax w/Assessment: $347,000
- Tax Amount: $4,629
- Tax Year: 2025
- Tax Total Finished Sq. Ft.: 1755
Disclosures and Reports
- Ownership: Fee Simple
- Section: 2B
- Lot Number: 23
Listed by RE/MAX One, Elizabeth W Wills
Get Pre-Approved Today
Schools
Schools serving 810 Kenyon Ave
School District:Charles County Public Schools
| Name | Grades | Distance |
|---|---|---|
Dr. Samuel A. Mudd Elementary School 820 Stone Avenue, Waldorf, MD 20602 | PK-5 | 0.2 mi |
John Hanson Middle School 3165 John Hanson Drive, Waldorf, MD 20601 | 6-8 | 1.4 mi |
Thomas Stone High School 3785 Leonardtown Road, Waldorf, MD 20601 | 9-12 | 1.1 mi |
Disclaimer:
School attendance boundaries provided by ATTOM Data Solutions and are for reference only. Contact the school directly to verify enrollment eligibility.
Price & Sales History for 810 Kenyon Ave
Date
Details
Price
Change
Source
7/12/2026
Listed
$425,000
—
MLS
Disclaimer: Historical sales information is derived from public records provided by the county offices. Information is not guaranteed and should be independently verified.
Tax History
Tax History for 810 Kenyon Ave
Year
Property Taxes
Change
Tax Assessment
Change
2025
$4,787
13%
$334,500
4%
2023
$4,231
—
$322,000
8%
2023
$4,231
24%
$296,867
9%
2022
$3,405
22%
$271,733
10%
2018
$2,784
-16%
$246,600
5%
2021
$3,316
3%
$234,867
5%
2020
$3,234
6%
$223,133
6%
2019
$3,040
4%
$211,400
4%
2018
$2,921
5%
$202,933
4%
2017
$2,790
5%
$194,467
5%
2016
$2,662
—
$186,000
—
2015
$2,651
—
$186,000
—
2014
$2,651
—
$186,000
—
Disclaimer: Historical tax information is derived from public records provided by the county offices. Information is not guaranteed and should be independently verified.
Estimate the Cost
Estimate the Cost for 810 Kenyon Ave
810 Kenyon Avenue, Waldorf, MD 20602 (MLS# MDCH2057126) is a Single Family property with 4 bedrooms and 2 full bathrooms. 810 Kenyon Avenue is currently listed for $425,000 and was received on July 12, 2026. Want to learn more about 810 Kenyon Avenue? Do you have questions about finding other Single Family real estate for sale in Waldorf? You can browse all Waldorf real estate or contact a Coldwell Banker agent to request more information.