This is a carousel with tiles that activate property listing cards. Use the previous and next buttons to navigate.
1/1
$660,525
This is a carousel with tiles that activate property listing cards. Use the previous and next buttons to navigate.
1/1
Property Description
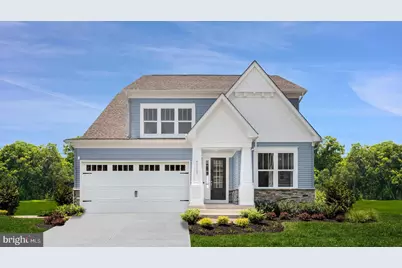
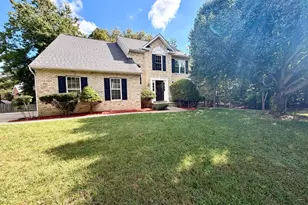
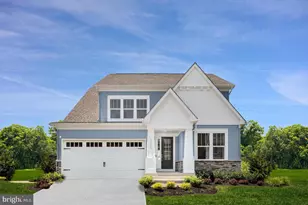
Welcome to Bensville Crossing - an established and highly desirable community now entering its final chapter, with only 26 homesites remaining. Tucked away among towering mature trees and scenic conservation landscapes, this neighborhood offers a peaceful retreat while keeping you close to everything. Enjoy the convenience of nearby shopping, dining, and recreation, with easy access to major commuter routes making daily life a breeze. Now introducing the Elizabeth - a thoughtfully designed and incredibly popular floorplan that blends timeless elegance with modern comfort. This home features a 2-car garage, 4 spacious bedrooms, and 2.5 bathrooms, including a luxurious primary suite with a spa-inspired bath and expansive walk-in closet. The main level is a perfect setting for both everyday living and special gatherings, featuring an open-concept layout, flex room and a gourmet kitchen with stainless steel appliances, walk-in pantry, and a large center island perfect for prepping, serving, and entertaining. The family room is anchored by a cozy fireplace, offering a warm, welcoming atmosphere year-round. The unfinished basement offers endless possibilities-whether you envision a home theater, gym, or additional living space, this area is yours to personalize. There's still time to make this home uniquely yours-select your preferred design package and structural options for a limited time. Estimated Move-In: October - just in time to settle in and enjoy the beauty of fall in your brand-new home. Visit us today at our offsite sales center located at The Overlook at Westmore in Upper Marlboro, MD to learn more. Please note: photos are of a similar home.
Full Property Details
Full Property Details for 8630 Resilience St
General
- Sold For: $660,525
- HOA FEE: $100/month
- Taxes: (2025)
- Status: Closed
- Type: Single Family
- Source: BrightMLSMidAtlantic
- MLS ID: MDCH2042874
- Added to Site: 414 day(s) ago
Interior
- Interior Features: Family Room Off Kitchen, Floor Plan - Open, Kitchen - Island, Kitchen - Table Space, Pantry, Recessed Lighting, Upgraded Countertops, Walk-in Closet(s)
- Fireplace: Yes
- Number of Fireplaces: 1
- Appliances: Built-In Microwave, Cooktop, Dishwasher, Disposal, Exhaust Fan, Microwave, Oven - Double, Oven/Range - Gas, Refrigerator
Rooms
Bathrooms
- Total Bathrooms: 4
- Full Bathrooms: 3
- Half Bathrooms: 1
- Upper Floor Baths: 3
- Upper - Full Baths: 3
- Main Floor Baths: 1
- Main - 1/2 Baths: 1
Bedrooms
- Total Bedrooms: 4
- Bedrooms Upper: 4
Additional Information
- Shared Amenities: Common Grounds, Tot Lots/Playground
Parking
- Garage: Yes
- Garage Spaces: 2
- Total Spaces: 2
- Parking Type: Attached Garage, Driveway
- Garage Description: Garage - Front Entry, Garage Door Opener
Location
- County: CHARLES
- Subdivision: BENSVILLE CROSSING
- Driving Directions: I-495 S/I-95 to exit 3 for MD-210 toward Indian Head. Keep left to continue on MD-210 S for 10.9 miles Use the left 3 lanes to turn slightly left onto Berry Rd (Route 228) Proceed 1.5 miles to a right on Bensville Rd. Proceed 3.5 miles to a right on Bensville Acres. Turn left onto Solidarity Circle to view available homesites
- City Limits: Yes
School Information
- School District: Charles County Public Schools
Community
- Association: Yes
- Assoc. Fees Include: Snow Removal, Trash
Heating & Cooling
- Cooling Type: Programmable Thermostat, Zoned
- Cooling Fuel: Electric
- Heating Type: Forced Air, Programmable Thermostat, Zoned
- Heating Fuel: Natural Gas
- Water Heater: Electric
Utilities
- Sewer: Public Sewer
- Water: Public
Structural Information
- Architectural Style: Contemporary
- Structure Type: Detached
- Builder: Stanley Martin Homes
- Model: Elizabeth (A)
- Construction: Brick Front, Stone, Vinyl Siding
- Basement: Yes
- Basement Desc.: Fully Finished
- Foundation: Slab
- Windows: Double Pane, Insulated, Low-E, Screens
- Stories Description: Lower 1, Main, Upper 1
- Square Feet: 3,675
- Sq. Ft. Source: Estimated
- Living Area: 3,675 Sq. Ft.
- Finished Above Grnd: 2,616 Sq. Ft.
- Finished Below Grnd: 1,059 Sq. Ft.
- Year Built: 2025
- Year Built Source: Estimated
- Property Condition: Excellent
Lot Features
- Lot Size (Acres): 0.2
- Lot Size (Sq. Ft.): 8,712
- Lot Size Source: Estimated
Financial Considerations
- Price Per Sq. Ft.: $240.82
- Association Fee: $100
- Assoc Fee Freq.: Monthly
- City/TownTax Freq: Annually
- Tax Year: 2025
- Terms: Standard Sale
Disclosures and Reports
- Ownership: Fee Simple
- Lot Number: 55
Listed by SM Brokerage, LLC, Martin K. Alloy
Sold by KW Metro Center, Mora Rahman

Get Pre-Approved Today
Schools
Schools serving 8630 Resilience St
School District:Charles County Public Schools
| Name | Grades | Distance |
|---|---|---|
William A. Diggs Elementary School 2615 Davis Road, Waldorf, MD 20603 | PK-5 | 2.5 mi |
Matthew Henson Middle School 3535 Livingston Road, Indian Head, MD 20640 | 6-8 | 3.4 mi |
Maurice J. Mcdonough High School 7165 Marshall Corner Road, Pomfret, MD 20675 | 9-12 | 3.9 mi |
Disclaimer:
School attendance boundaries provided by ATTOM Data Solutions and are for reference only. Contact the school directly to verify enrollment eligibility.
Price & Sales History for 8630 Resilience St
Date
Details
Price
Change
Source
6/29/2026
Sold
$660,525
4.85%
MLS
4/01/2026
Price Reduced
$629,990
—
MLS
11/12/2025
Price Increased
$630,000
—
MLS
9/02/2025
Price Increased
$629,990
12.5%
MLS
6/26/2025
Price Reduced
$559,990
-5.15%
MLS
5/19/2025
Listed
$590,380
—
MLS
Disclaimer: Historical sales information is derived from public records provided by the county offices. Information is not guaranteed and should be independently verified.
8630 Resilience Street, Waldorf, MD 20603 (MLS# MDCH2042874) is a Single Family property that was sold at $660,525 on June 29, 2026. Want to learn more about 8630 Resilience Street? Do you have questions about finding other Single Family real estate for sale in Waldorf? You can browse all Waldorf real estate or contact a Coldwell Banker agent to request more information.