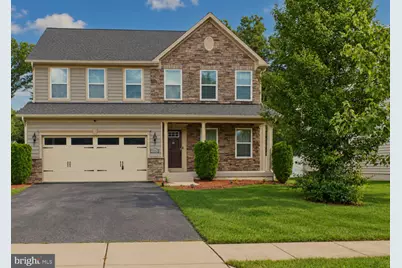
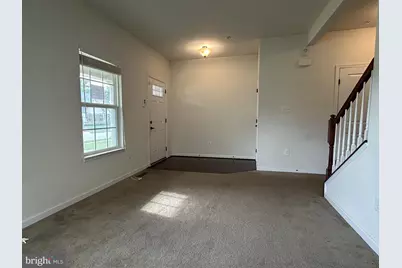
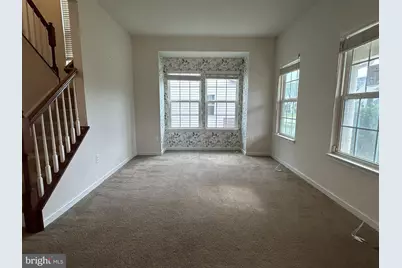
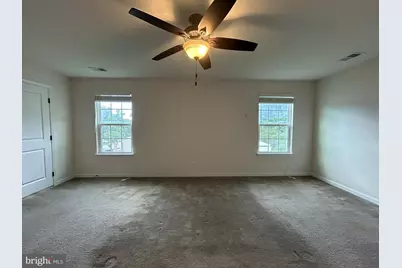
Full Property Details for 9262 Rock Lynn Cir
General
- Price: $480,000
- HOA FEE: $44/month
- HOA FEE FREQ.: Annually
- Taxes: $7,208 (2026)
- Status: Active
- Type: Single Family
- Source: BrightMLSMidAtlantic
- MLS ID: MDCH2059190
- Updated: 9/11/2026
- Added to Site: 5 day(s) ago
Interior
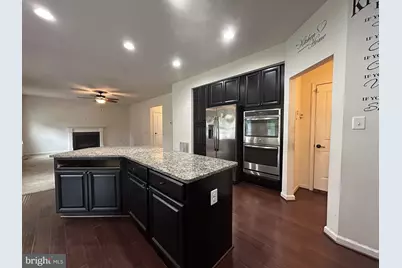
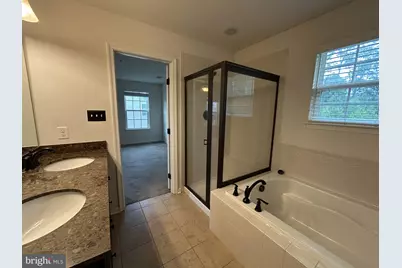
- Interior Features: Breakfast Area, Built-Ins, Chair Railings, Combination Kitchen/Dining, Combination Kitchen/Living, Crown Moldings, Dining Area, Family Room Off Kitchen, Floor Plan - Open, Kitchen - Gourmet, Kitchen - Island, Primary Bath(s), Recessed Lighting, Upgraded Countertops, Window Treatments, Wood Floors
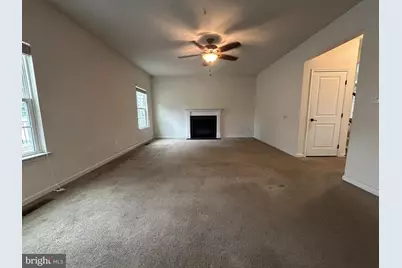
- Fireplace: Yes
- Number of Fireplaces: 1
- Appliances: Cooktop, Dishwasher, Dryer - Front Loading, ENERGY STAR Clothes Washer, ENERGY STAR Dishwasher, ENERGY STAR Freezer, ENERGY STAR Refrigerator, Exhaust Fan, Icemaker, Microwave, Oven - Double, Oven - Self Cleaning, Oven - Wall, Oven/Range - Gas, Refrigerator, Washer, Washer - Front Loading, Water Heater, Water Heater - High-Efficiency
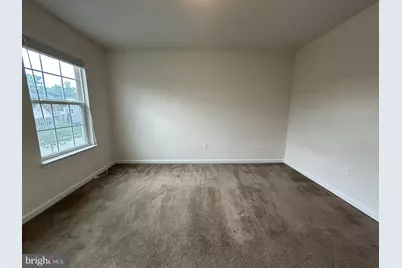
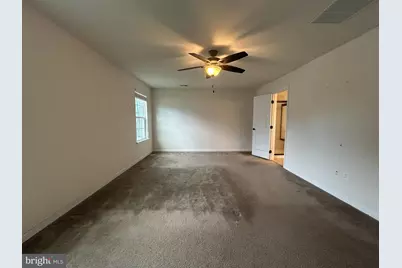
- Flooring: Carpet, Hardwood
Rooms
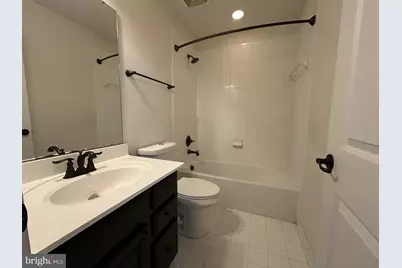
- Total Bathrooms: 4
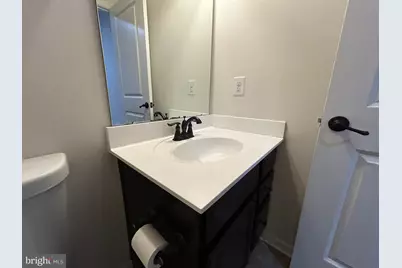
- Full Bathrooms: 2
- Half Bathrooms: 2
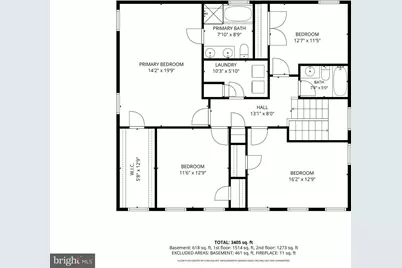
- Upper Floor Baths: 2
- Upper - Full Baths: 2
- Main Floor Baths: 1
- Main - 1/2 Baths: 1
- Lower Floor Baths: 1
- Lower - 1/2 Baths: 1
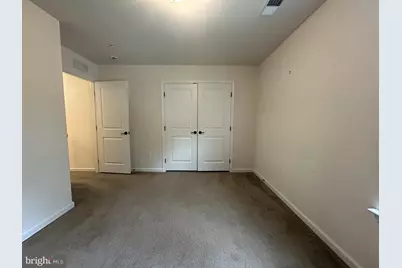
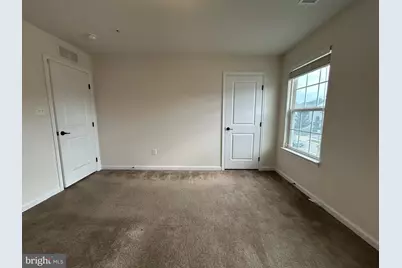
- Total Bedrooms: 4
- Bedrooms Upper: 4
Additional Information
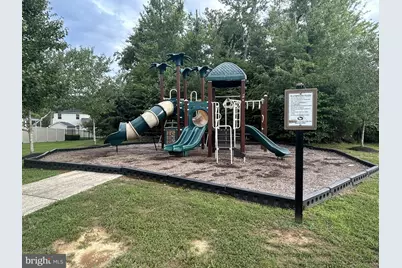
- Shared Amenities: Bike Trail, Jog/Walk Path, Tot Lots/Playground
- Security/Safety: Carbon Monoxide Detector(s), Security System, Smoke Detector, Sprinkler System - Indoor
Exterior
- Exterior Features: Sidewalks, Street Lights
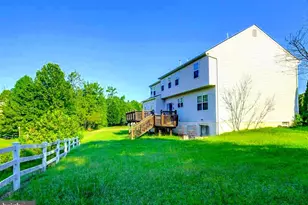
- Porch/Patio/Deck: Deck(s), Porch(es)
Parking
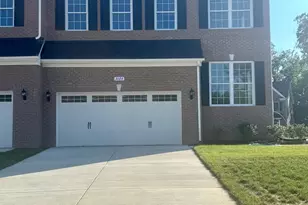
- Garage: Yes
- Garage Spaces: 2
- Assigned Spaces: 2
- Total Spaces: 2
- Parking Features: Assigned, Concrete Driveway
- Parking Type: Attached Garage, Driveway, On Street
- Garage Description: Garage - Front Entry, Garage Door Opener
Location
- County: CHARLES
- Subdivision: LINDEN GROVE
- Driving Directions: Please see Google Maps
School Information
- School District: Charles County Public Schools
Community
- Association: Yes
- Assoc. Fees Include: Road Maintenance, Snow Removal, Trash
- Pets Allowed: Yes
- Pets: Case by Case Basis
Heating & Cooling
- Central air: Yes
- Cooling Type: Central A/C
- Cooling Fuel: Electric
- Heating Type: Heat Pump(s)
- Heating Fuel: Central, Electric
- Water Heater: Electric
Utilities
- Sewer: Public Sewer
- Water: Public
- Utility Description: Cable TV Available
Structural Information
- Architectural Style: Colonial
- Structure Type: Detached
- Builder: RYAN HOMES
- Construction: Combination, Stone, Vinyl Siding
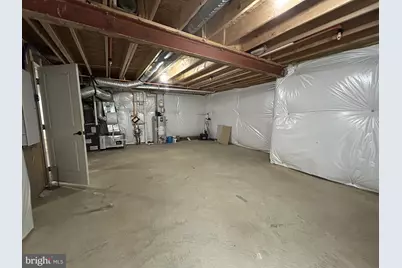
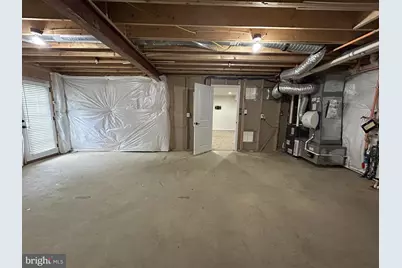
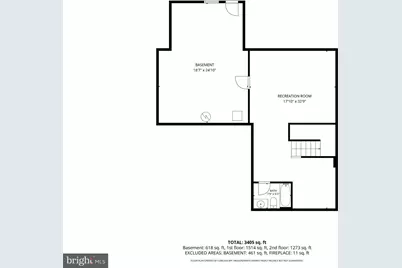
- Basement: Yes
- Basement Desc.: Fully Finished
- Foundation: Other
- Roof: Asphalt
- Walls/Ceilings: 9'+ Ceilings, Dry Wall, High
- Windows: ENERGY STAR Qualified, Insulated, Low-E, Screens
- Doors: ENERGY STAR Qualified Door(s), French, Insulated, Sliding Glass
- Stories Description: Lower 1, Main, Upper 1
- Square Feet: 3,965
- Sq. Ft. Source: Assessor
- Living Area: 3,487 Sq. Ft.
- Finished Above Grnd: 2,534 Sq. Ft.
- Finished Below Grnd: 953 Sq. Ft.
- Unfin. Above Grnd: 239 Sq. Ft.
- Year Built: 2015
- Year Built Source: Estimated
- Property Condition: Average
Unit Information
Lot Features
- Lot Size (Acres): 0.21
- Lot Size (Sq. Ft.): 9,191
- Lot Size Source: Estimated
- Street/Road Desc.: Black Top
- Building Sites: 1
- Zoning: RES
- Lot Description: Backs to Trees
Green Features
- Energy Efficient: Appliances, HVAC, Lighting
- Water Conservation: Low-Flow Fixtures
Financial Considerations
- Price Per Sq. Ft.: $189.42
- Association Fee: $522
- Assoc Fee Freq.: Annually
- Assessment Year: 2026
- County Tax: $6,881
- County Tax Freq: Annually
- Tax w/Assessment: $551,733
- Tax Amount: $7,208
- Tax Year: 2026
- Tax Total Finished Sq. Ft.: 3487
Disclosures and Reports
- Ownership: Fee Simple
- Inclusions: Breakfast Area, Built-Ins, Chair Railings, Combination Kitchen/Dining, Combination Kitchen/Living, CrownMoldings, Dining Area, Family Room Off Kitchen, Floor Plan - Open, Kitchen - Gourmet, Kitchen - Island, Primary Bath(s), Recessed Lighting, Upgraded Countertops, Window Treatments, Wood Floors; Fireplace(s):1; Cooktop, Dishwasher, Dryer - Front Loading, ENERGY STAR Clothes Washer, ENERGY STAR Dishwasher, ENERGY STAR Freezer, ENERGY STAR Refrigerator, Exhaust Fan, Icemaker, Microwave, Oven - Doub
- Bank-owned: Yes
- Section: 2
- Lot Number: 32
Listed by DNS Realty Group, Tomie Scott-Deleonard