This is a carousel with tiles that activate property listing cards. Use the previous and next buttons to navigate.
1/45
$600,000
This is a carousel with tiles that activate property listing cards. Use the previous and next buttons to navigate.
1/45
Property Description
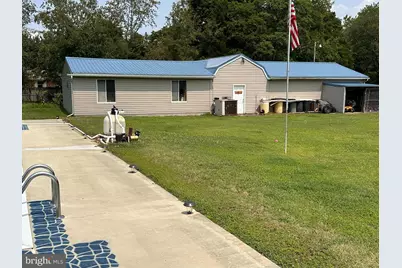
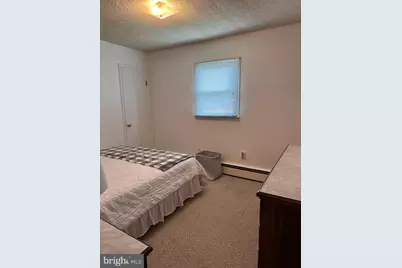
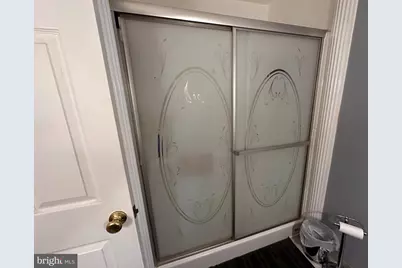
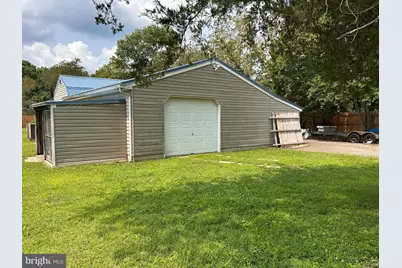
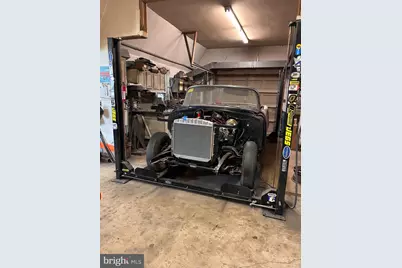
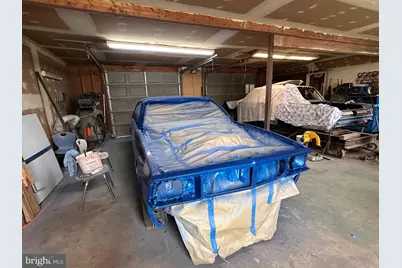
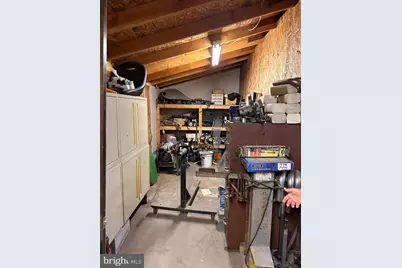
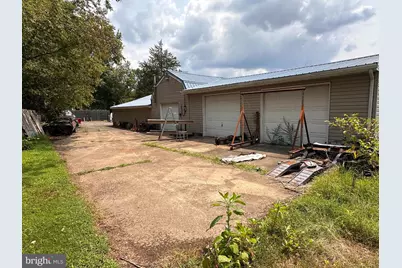
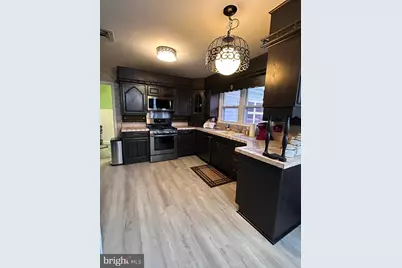
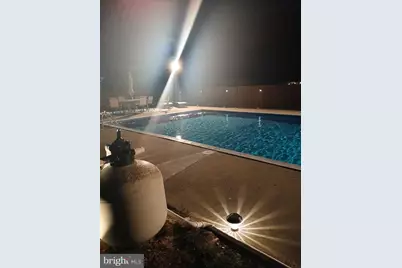
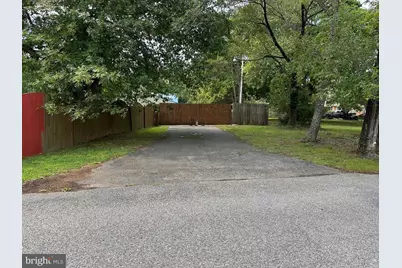
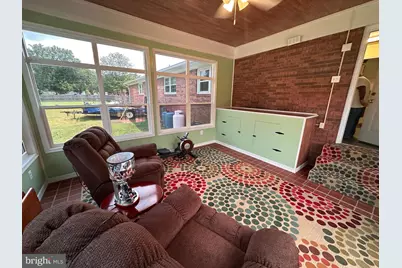
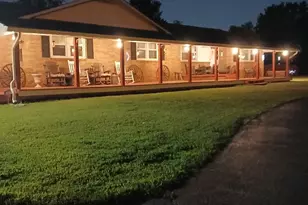
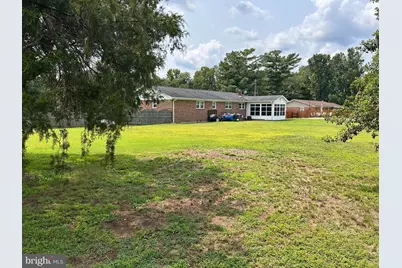
Rare opportunity to own this beautifully updated 4-bedroom, 2-bath rambler offering approximately 2,010 square feet of comfortable one-level living with an exceptional combination of updates, outdoor amenities, and unmatched garage space. No HOA! Step inside to discover new flooring in the living room, hallway, dining area, and kitchen, remodeled bathrooms, fresh paint throughout most of the home, insulated interior walls for added comfort and energy efficiency, an upgraded electrical system with a new breaker panel, and a propane stove. The oversized attached garage provides space for two or more vehicles plus additional storage. The backyard is designed for entertaining and relaxation with a private in-ground swimming pool featuring lighting for evening enjoyment, a newer pool pump, a full privacy wood fence surrounding the backyard, and double-gate access. A true highlight of this property is the impressive detached garage measuring approximately 2,528 square feet with its own separate driveway, separate power meter and room for up to appro ximately nine vehicles. Perfect for car enthusiasts, collectors, contractors, hobbyists, small business owners (Confirm with the County), workshop space, recreational equipment, or additional storage, this exceptional building offers possibilities rarely found with residential property. Relax on the spacious covered front porch and enjoy the privacy and versatility this property offers. Combining modern updates, outstanding outdoor living, and extraordinary garage space, this home is truly one of a kind. For buyers seeking a move-in-ready opportunity, the owners are willing to convey most of the furniture with an acceptable offer if desired by the purchaser. Additional Features: New flooring "¢ Remodeled bathrooms "¢ Fresh paint throughout most of the home "¢ Upgraded electrical service with new breaker panel "¢ Insulated interior walls "¢ Propane stove "¢ Oversized attached 2+ car garage "¢ Approximately 2,624 sq. ft. detached garage with separate driveway "¢ In-ground pool with nighttime lighting "¢ Newer pool pump "¢ Privacy-fenced backyard "¢ Double-gate rear yard access "¢ No HOA Properties offering this combination of updated one-level living, an in-ground pool, exceptional garage space, and No HOA rarely become available. Don't miss this unique opportunity! Please Note: Audio and video recording devices are in use on the property.
Full Property Details
Full Property Details for 10651 Deacon Rd
General
- Price: $600,000
- Taxes: $4,806 (2025)
- Status: Active
- Type: Single Family
- Source: BrightMLSMidAtlantic
- MLS ID: MDCH2057810
- Updated: 9/15/2026
- Added to Site: 51 day(s) ago
Interior
- Interior Features: Attic, Bathroom - Walk-In Shower, Dining Area, Entry Level Bedroom, Crown Moldings, Ceiling Fan(s)
- Furnished: Yes
Rooms
Bathrooms
- Total Bathrooms: 2
- Full Bathrooms: 2
- Main Floor Baths: 2
- Main - Full Baths: 2
Bedrooms
- Total Bedrooms: 4
- Bedrooms Main & Up: 4
Other Rooms
- Laundry: Main Floor
Additional Information
- Pool: Yes
- Private Pool: Yes
- Pool Description: In Ground
- Security/Safety: Exterior Cameras, Main Entrance Lock, Motion Detectors, Security System, Smoke Detector, Surveillance Sys
- Equipment: Negotiable
Exterior
- Exterior Features: Exterior Lighting, Flood Lights
- Porch/Patio/Deck: Porch(es)
Parking
- Garage: Yes
- Garage Spaces: 11
- Total Spaces: 11
- Parking Features: Paved Driveway, Heated
- Parking Type: Attached Garage, Detached Garage
- Garage Description: Garage - Front Entry, Garage Door Opener, Oversized, Additional Storage Area, Other
Location
- County: CHARLES
- Cross Streets: Deacon Road
- Driving Directions: From Crain Hwy (301) & Willetts Crossing Road, Takes Willetts Crossing to Left on Duffield Rd to RIght on Deacon Road to the end the home is on your right. Make a right and turn in to the large U-shaped driveway.
- Location Details: Corner Lot/Unit
School Information
- School District: Charles County Public Schools
Community
- Pets Allowed: Yes
- Pets: No Pet Restrictions
Heating & Cooling
- Central air: Yes
- Cooling Type: Ceiling Fan(s), Central A/C
- Cooling Fuel: Electric
- Heating Type: Baseboard - Electric, Baseboard - Hot Water
- Heating Fuel: Oil
- Water Heater: Oil
Utilities
- Sewer: Private Septic Tank
- Water: Well
- Utility Description: Above Ground, Phone Available
Structural Information
- Architectural Style: Ranch/Rambler
- Structure Type: Detached
- Construction: Brick
- Foundation: Crawl Space
- Roof: Shingle
- Stories Description: Main
- Square Feet: 2,010
- Sq. Ft. Source: Assessor
- Living Area: 2,010 Sq. Ft.
- Finished Above Grnd: 2,010 Sq. Ft.
- Year Built: 1965
- Year Built Source: Assessor
Additional Structures
- Other Structures: 2nd Garage
Lot Features
- Property View: Street, Trees/Woods
- Lot Size (Acres): 1.92
- Lot Size (Sq. Ft.): 83,635
- Lot Size Source: Assessor
- Street/Road Desc.: Paved, Other
- Zoning: RR
- Lot Description: Front Yard, Poolside, Rear Yard
- Fencing (Description): Wood
Financial Considerations
- Price Per Sq. Ft.: $298.51
- Assessment Year: 2026
- County Tax: $4,479
- County Tax Freq: Annually
- Tax w/Assessment: $355,900
- Tax Amount: $4,806
- Tax Year: 2025
- Tax Total Finished Sq. Ft.: 2010
Disclosures and Reports
- Ownership: Fee Simple
- Inclusions: Most furniture may can if the purchaser(s) have an interest.
Listed by RE/MAX Realty Group, Gary A Summers

Get Pre-Approved Today
Schools
Schools serving 10651 Deacon Rd
School District:Charles County Public Schools
| Name | Grades | Distance |
|---|---|---|
Arthur Middleton Elementary School 1109 Copley Avenue, Waldorf, MD 20602 | PK-5 | 2.1 mi |
Milton M. Somers Middle School 300 Willow Lane, La Plata, MD 20646 | 6-8 | 4 mi |
St Charles High School 5305 Piney Church Road, Waldorf, MD 20602 | 9-12 | 2.1 mi |
Disclaimer:
School attendance boundaries provided by ATTOM Data Solutions and are for reference only. Contact the school directly to verify enrollment eligibility.
Price & Sales History for 10651 Deacon Rd
Date
Details
Price
Change
Source
9/10/2026
Price Reduced
$600,000
-1.62%
MLS
8/19/2026
Listed
$609,900
—
MLS
Disclaimer: Historical sales information is derived from public records provided by the county offices. Information is not guaranteed and should be independently verified.
Tax History
Tax History for 10651 Deacon Rd
Year
Property Taxes
Change
Tax Assessment
Change
2025
$10,834
—
$355,900
2%
2025
$10,834
145%
$348,300
2%
2023
$4,426
—
$340,700
11%
2023
$4,426
29%
$307,033
12%
2022
$3,425
19%
$273,367
14%
2018
$2,886
-14%
$239,700
3%
2021
$3,349
3%
$232,833
3%
2020
$3,243
4%
$225,967
3%
2019
$3,112
1%
$219,100
1%
2018
$3,088
1%
$217,800
1%
2017
$3,051
1%
$216,500
1%
2016
$3,018
—
$215,200
—
2015
$3,007
—
$215,200
—
2014
$3,007
—
$215,200
—
Disclaimer: Historical tax information is derived from public records provided by the county offices. Information is not guaranteed and should be independently verified.
Estimate the Cost
Estimate the Cost for 10651 Deacon Rd
10651 Deacon Road, White Plains, MD 20695 (MLS# MDCH2057810) is a Single Family property with 4 bedrooms and 2 full bathrooms. 10651 Deacon Road is currently listed for $600,000 and was received on August 19, 2026. Want to learn more about 10651 Deacon Road? Do you have questions about finding other Single Family real estate for sale in White Plains? You can browse all White Plains real estate or contact a Coldwell Banker agent to request more information.