Full Property Details for 10514 Willetts Crossing Rd
General
- Sold For: $550,000
- Taxes: $4,893 (2025)
- Status: Closed
- Type: Single Family
- Source: BrightMLSMidAtlantic
- MLS ID: MDCH2051576
- Added to Site: 235 day(s) ago
Interior
- Rooms/Areas: Living Room, Dining Room, Primary Bedroom, Bedroom 2, Bedroom 3, Bedroom 4, Kitchen, Bathroom 1, Bathroom 2, Bathroom 3, Primary Bathroom
- Interior Features: Attic, Built-Ins, Carpet, Ceiling Fan(s), Combination Kitchen/Dining, Dining Area, Entry Level Bedroom, Exposed Beams, Kitchen - Eat-In, Kitchen - Table Space, Primary Bath(s), Skylight(s), Recessed Lighting, Bathroom - Stall Shower, Stove - Wood, Bathroom - Tub Shower, Walk-in Closet(s)
- Appliances: Cooktop, Dishwasher, Oven - Wall, Washer, Dryer, Exhaust Fan, Icemaker, Refrigerator, Water Heater
- Flooring: Ceramic Tile, Luxury Vinyl Plank, Carpet
Rooms
- Total Bathrooms: 4
- Full Bathrooms: 4
- Main Floor Baths: 4
- Main - Full Baths: 4
- Total Bedrooms: 4
- Bedrooms Main & Up: 4
- Laundry: Has Laundry, Dryer In Unit, Washer In Unit, Main Floor
Exterior
- Exterior Features: Flood Lights, Outbuilding(s)
- Porch/Patio/Deck: Patio(s), Deck(s)
Parking
- Garage: Yes
- Garage Spaces: 2
- Total Spaces: 12
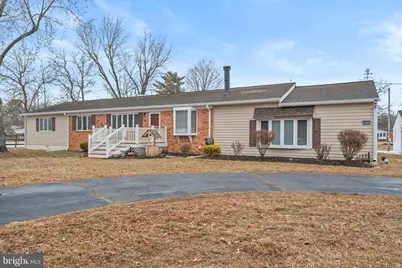
- Parking Features: Circular Driveway, Private, Paved Driveway, Asphalt Driveway
- Parking Type: Detached Garage, Driveway
- Garage Description: Garage - Front Entry, Garage Door Opener
Location
- County: CHARLES
- Subdivision: WHITE PLAINS VILLAGE SUB
- Driving Directions: Please use Google Maps.
School Information
- School District: Charles County Public Schools
Heating & Cooling
- Central air: Yes
- Cooling Type: Heat Pump(s), Central A/C, Ceiling Fan(s)
- Cooling Fuel: Electric
- Heating Type: Central
- Heating Fuel: Oil
- Water Heater: Electric
Utilities
- Sewer: Private Septic Tank
- Water: Well
Structural Information
- Architectural Style: Ranch/Rambler
- Structure Type: Detached
- Construction: Brick, Vinyl Siding
- Foundation: Crawl Space, Permanent
- Roof: Architectural Shingle
- Walls/Ceilings: Block Walls, Beamed Ceilings
- Windows: Screens, Skylights, Wood Frame
- Stories Description: Main
- Square Feet: 2,534
- Sq. Ft. Source: Assessor
- Living Area: 2,534 Sq. Ft.
- Finished Above Grnd: 2,534 Sq. Ft.
- Year Built: 1965
- Year Built Source: Assessor
Additional Structures
- Other Structures: Barn/Farm Building, Shed, Storage Barn/Shed
Lot Features
- Lot Size (Acres): 1
- Lot Size (Sq. Ft.): 43,560
- Lot Size Source: Estimated
- Zoning: RR
- Lot Description: Cleared, Level
- Fencing (Description): Rear
Financial Considerations
- Price Per Sq. Ft.: $226.87
- Tax w/Assessment: $355,067
- Tax Amount: $4,893
- Tax Year: 2025
- Terms: Standard Sale
- Tax Total Finished Sq. Ft.: 2534
Disclosures and Reports
- Ownership: Fee Simple
- Section: 2
- Lot Number: 1
Listed by Redfin Corp, Tracy Vasquez
Sold by Fairfax Realty Premier, Festus A Adeduro