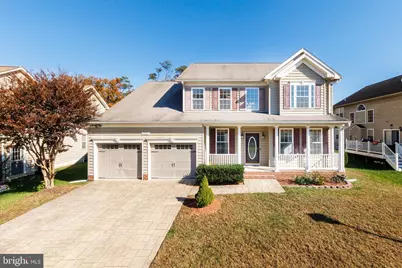
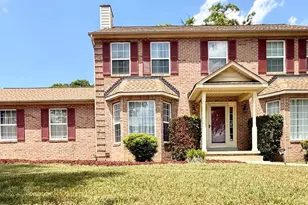
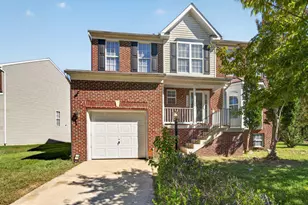
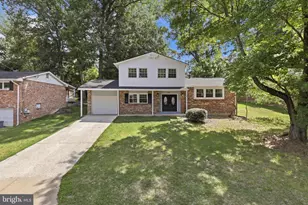
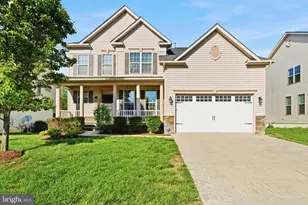
Full Property Details for 9402 Pep Rally Ln
General
- Sold For: $565,000
- HOA FEE: $63/month
- HOA FEE FREQ.: Quarterly
- Taxes: $6,978 (2025)
- Status: Closed
- Type: Single Family
- Source: BrightMLSMidAtlantic
- MLS ID: MDCH2048466
- Added to Site: 338 day(s) ago
Interior
- Rooms/Areas: Dining Room, Primary Bedroom, Bedroom 2, Bedroom 3, Bedroom 4, Kitchen, Family Room, Basement, Foyer, Breakfast Room, Other
- Interior Features: Dining Area, Ceiling Fan(s)
- Fireplace: Yes
- Number of Fireplaces: 1
- Fireplace(s): Fireplace - Glass Doors
- Appliances: Built-In Microwave, Cooktop, Dishwasher, Exhaust Fan, Disposal, Stove, Oven - Wall
- Flooring: Carpet, Hardwood, Ceramic Tile, Laminate Plank
Rooms
- Total Bathrooms: 4
- Full Bathrooms: 3
- Half Bathrooms: 1
- Upper Floor Baths: 2
- Upper - Full Baths: 2
- Main Floor Baths: 1
- Main - 1/2 Baths: 1
- Lower Floor Baths: 1
- Lower - Full Baths: 1
- Total Bedrooms: 5
- Bedrooms Upper: 4
- Bedrooms Lower: 1
Additional Information
- Shared Amenities: Tot Lots/Playground
Parking
- Garage: Yes
- Garage Spaces: 2
- Total Spaces: 2
- Parking Features: Brick Driveway
- Parking Type: Attached Garage
- Garage Description: Garage - Front Entry
Location
- County: CHARLES
- Subdivision: NORTH POINT
- Driving Directions: From Hughesville, take Route 5 North through Waldorf, then turn left onto Mill Hill Road. The subdivision will be on the right, approximately 3 miles ahead, marked by a community sign.
School Information
- School District: Charles County Public Schools
Community
- Association: Yes
- Assoc. Name: MAREDITH MANAGEMENT
- Assoc. Fees Include: Common Area Maintenance, Road Maintenance, Snow Removal, Trash
- Pets Allowed: Yes
- Pets: No Pet Restrictions
Heating & Cooling
- Cooling Type: Heat Pump(s)
- Cooling Fuel: Electric
- Heating Type: Heat Pump(s)
- Heating Fuel: Electric
- Water Heater: Electric
Utilities
- Sewer: Public Sewer
- Water: Public
Structural Information
- Architectural Style: Colonial
- Structure Type: Detached
- Model: NEWPORT
- Construction: Combination, Brick
- Basement: Yes
- Basement Desc.: Other
- Foundation: Concrete Perimeter
- Roof: Architectural Shingle
- Walls/Ceilings: 2 Story Ceilings, 9'+ Ceilings, Dry Wall
- Doors: Sliding Glass
- Stories Description: Lower 1, Main, Upper 1
- Square Feet: 3,911
- Sq. Ft. Source: Assessor
- Living Area: 3,718 Sq. Ft.
- Finished Above Grnd: 2,629 Sq. Ft.
- Finished Below Grnd: 1,089 Sq. Ft.
- Year Built: 2006
- Year Built Source: Assessor
- Property Condition: Very Good
Unit Information
- Bathrooms-Lower: 1
- Bedrooms-Lower: 1
Lot Features
- Lot Size (Acres): 0.21
- Lot Size (Sq. Ft.): 8,939
- Lot Size Source: Assessor
- Zoning: RL
Financial Considerations
- Price Per Sq. Ft.: $220.58
- Association Fee: $190
- Assoc Fee Freq.: Quarterly
- Assessment Year: 2025
- County Tax: $6,651
- County Tax Freq: Annually
- Tax w/Assessment: $517,200
- Tax Amount: $6,978
- Tax Year: 2025
- Terms: Standard Sale
- Tax Total Finished Sq. Ft.: 3718
Disclosures and Reports
- Ownership: Fee Simple
- Lot Number: 2
Listed by KW Metro Center, Paula Heard
Sold by EXP Realty, LLC, Christopher Craddock and EXP Realty, LLC, Kevin Leslie Franklin