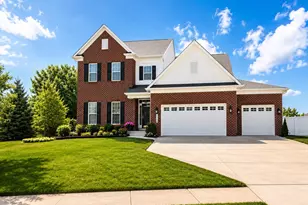
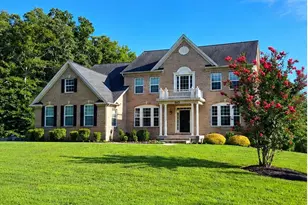
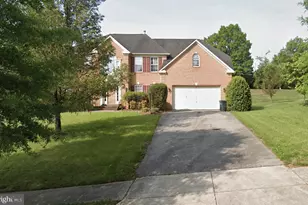
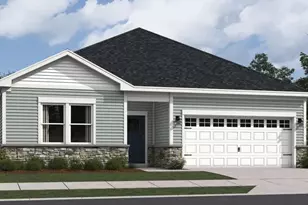
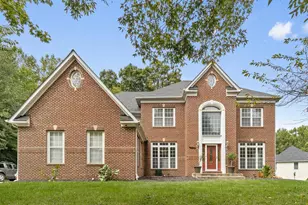
Full Property Details for MLS# MDPG2200598
General
- Sold For: $857,000
- Taxes: $16,558 (2025)
- Status: Closed
- Type: Single Family
- Source: BrightMLSMidAtlantic
- MLS ID: MDPG2200598
- Added to Site: 151 day(s) ago
Interior
- Number of Rooms: 10
- Fireplace: Yes
- Number of Fireplaces: 1
Rooms
- Total Bathrooms: 6
- Full Bathrooms: 5
- Half Bathrooms: 1
- Main Floor Baths: 4
- Main - Full Baths: 3
- Main - 1/2 Baths: 1
- Lower Floor Baths: 2
- Lower - Full Baths: 2
- Total Bedrooms: 5
- Bedrooms Lower: 1
- Bedrooms Main & Up: 4
Parking
- Garage: Yes
- Garage Spaces: 5
- Total Spaces: 5
- Parking Type: Attached Garage, Detached Garage
- Garage Description: Built In, Garage - Side Entry
Location
- County: PRINCE GEORGES
- Driving Directions: 301 South to right on Accokeek Road pass the park
School Information
- School District: Prince George's County Public Schools
Heating & Cooling
- Central air: Yes
- Cooling Type: Central A/C
- Cooling Fuel: Electric, Other
- Heating Type: 90% Forced Air, Heat Pump(s), Solar On Grid
- Heating Fuel: Electric, Solar
- Water Heater: Electric
Utilities
- Sewer: Septic Exists
- Water: Well
Structural Information
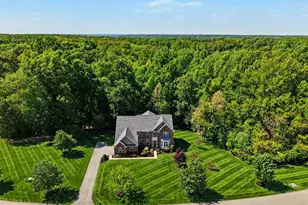
- Architectural Style: Colonial
- Structure Type: Detached
- Construction: Brick, Vinyl Siding
- Basement: Yes
- Basement Entrance: Yes
- Basement Desc.: Fully Finished, Heated, Outside Entrance, Rear Entrance, Sump Pump
- Foundation: Permanent
- Stories Description: Lower 1, Main
- Square Feet: 6,713
- Sq. Ft. Source: Estimated
- Living Area: 6,713 Sq. Ft.
- Finished Above Grnd: 4,413 Sq. Ft.
- Finished Below Grnd: 2,300 Sq. Ft.
- Basement Finished: 85%
- Year Built: 2006
- Year Built Source: Estimated
Unit Information
- Bathrooms-Lower: 2
- Bedrooms-Lower: 1
Lot Features
- Lot Size (Acres): 8.29
- Lot Size (Sq. Ft.): 361,112
- Lot Size Source: Estimated
- Zoning: RESIDENTIAL
Financial Considerations
- Price Per Sq. Ft.: $200.32
- Assessment Year: 2025
- Tax w/Assessment: $1,146,700
- Tax Amount: $16,558
- Tax Year: 2025
- Terms: Bank Owned/REO
Disclosures and Reports
- Ownership: Fee Simple
- Bank-owned: Yes
Listed by Maryland Equity Solutions Inc, Victor D Watson
Sold by Redfin Corp, Jerrise Spencer

![[Address not provided], Waldorf, MD 20601 - Photo 1](https://m1.cbhomes.com/p/344/MDPG2200598/841E1225b282488/pds23tp.webp)