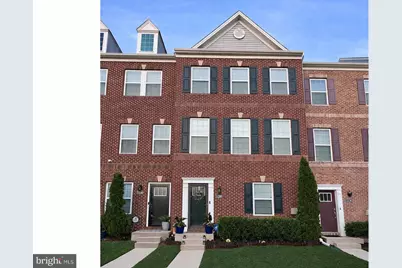
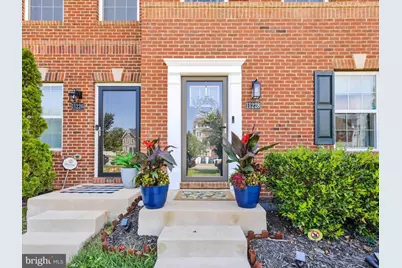
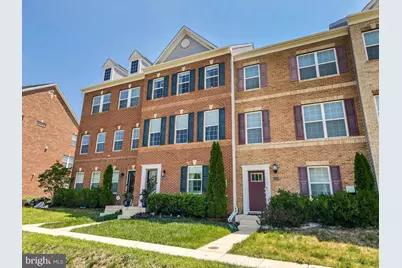
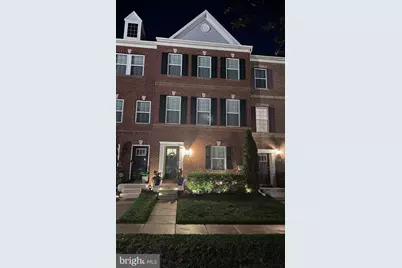
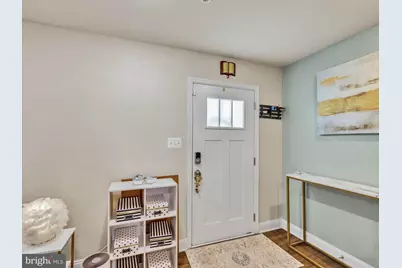
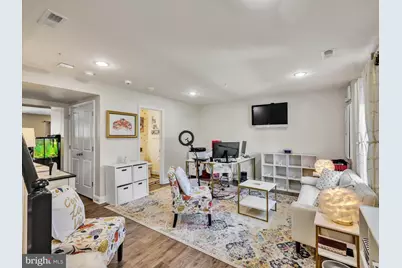
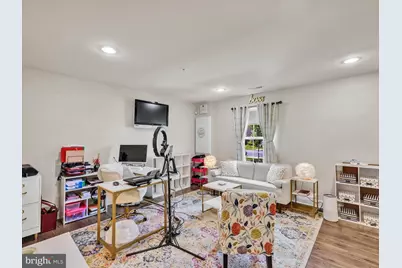
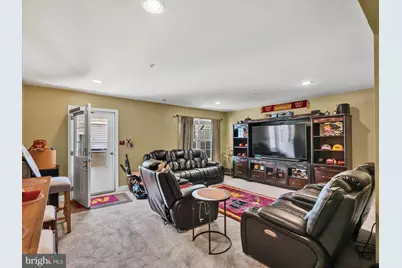
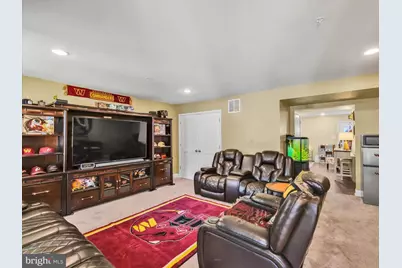
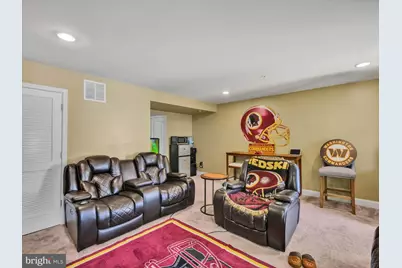
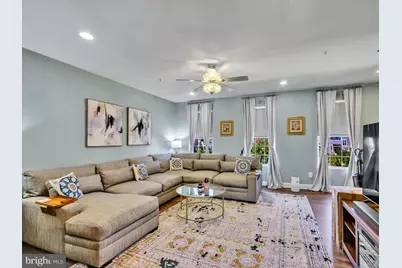
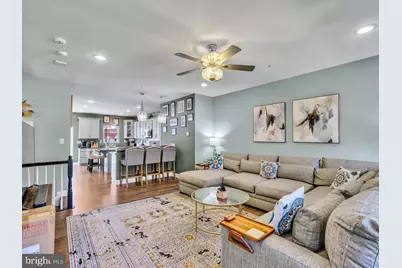
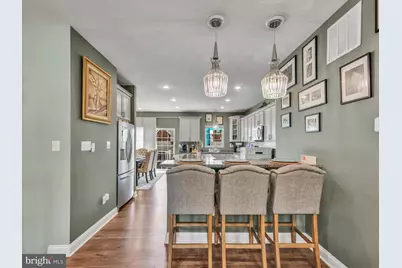
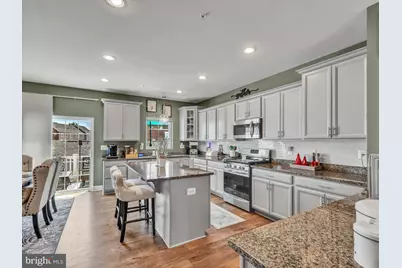
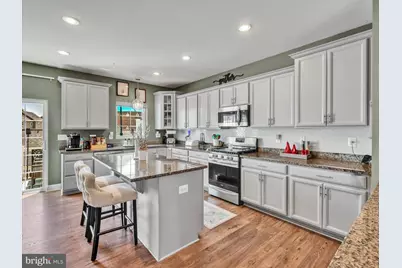
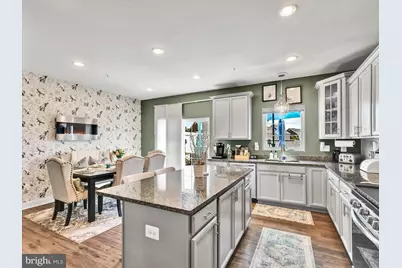
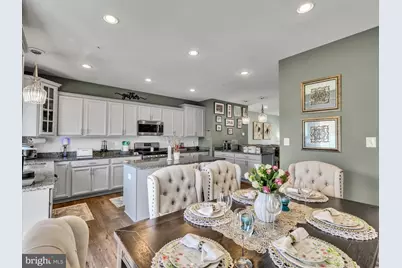
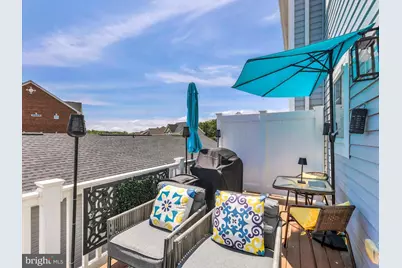
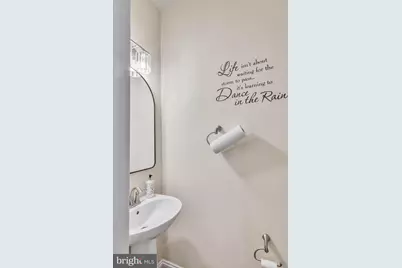
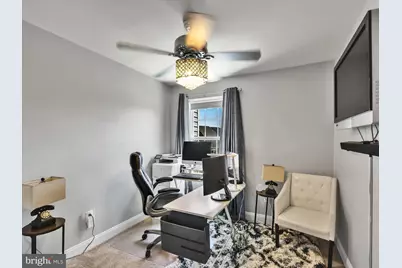
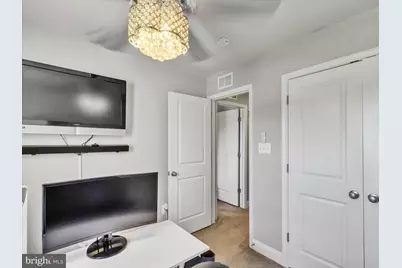
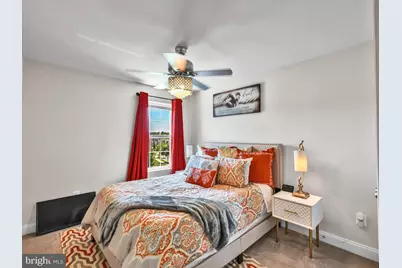
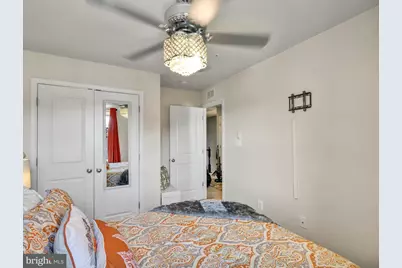
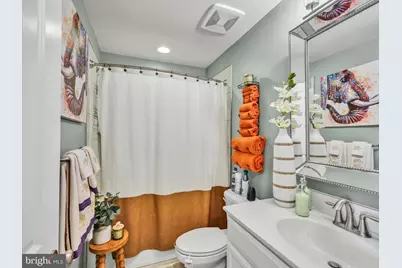
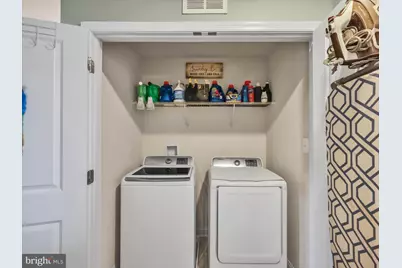
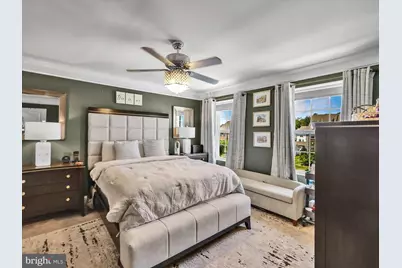
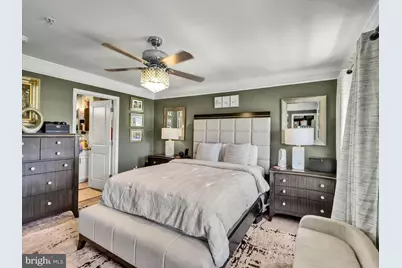
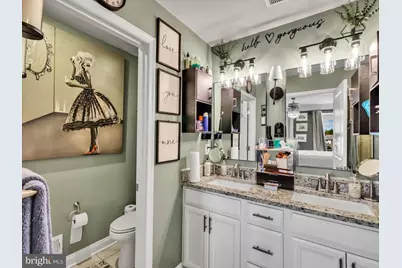
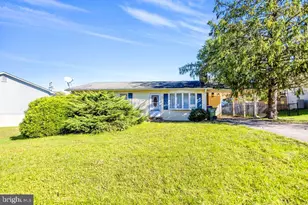
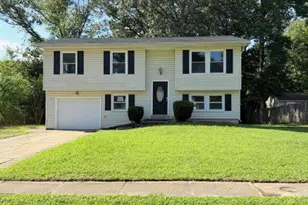
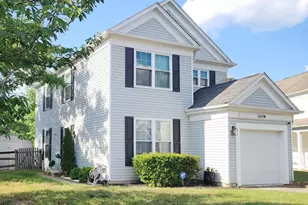
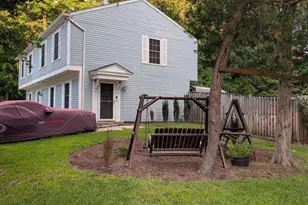
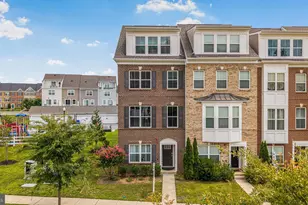
Full Property Details for 11228 St Luke Dr
General
- Price: $449,900
- HOA FEE: $88/month
- HOA FEE FREQ.: Annually
- Taxes: $5,506 (2025)
- Status: Active
- Type: Townhouse
- Source: BrightMLSMidAtlantic
- MLS ID: MDCH2056830
- Updated: 9/21/2026
- Added to Site: 87 day(s) ago
Rooms
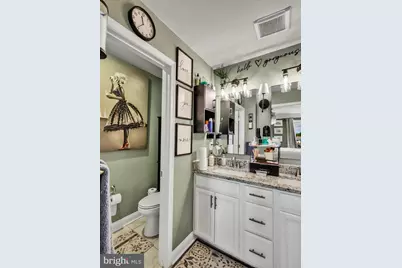
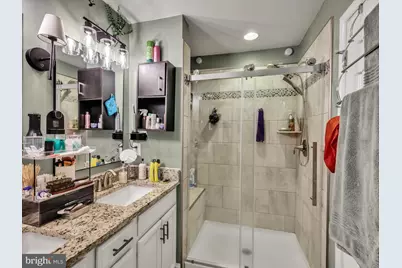
- Total Bathrooms: 4
- Full Bathrooms: 3
- Half Bathrooms: 1
- Upper Floor Baths: 2
- Upper - Full Baths: 2
- Main Floor Baths: 1
- Main - 1/2 Baths: 1
- Lower Floor Baths: 1
- Lower - Full Baths: 1
- Total Bedrooms: 3
- Bedrooms Upper: 3
Additional Information
- Shared Amenities: Club House, Common Grounds, Pool - Outdoor
- Shared Pool: Yes
- Pool: Yes
Parking
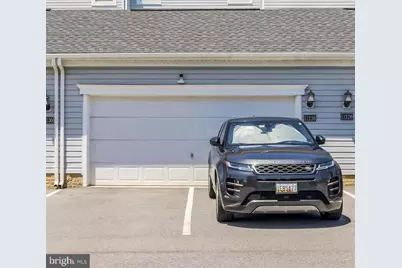
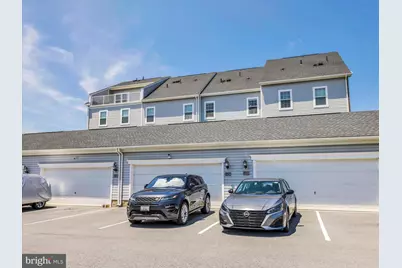
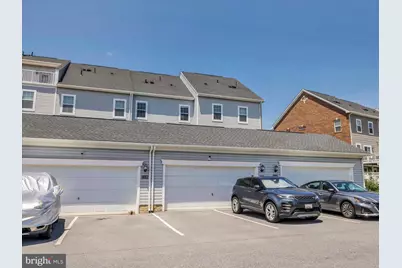
- Garage: Yes
- Garage Spaces: 2
- Total Spaces: 2
- Parking Type: Detached Garage, Driveway, On Street, Parking Lot
- Garage Description: Garage - Rear Entry, Inside Access
Location
- County: CHARLES
- Subdivision: STONEHAVEN
- Driving Directions: From intersection of St Charles Parkway and Billingsley Road: St Charles Parkway South to LEFT onto St. Lukes Drive to #11228 on LEFT.
School Information
- School District: Charles County Public Schools
- Elementary School: Mary B. Neal
- Middle School: Milton M. Somers
- High School: St. Charles
Community
- Association: Yes
- Assoc. Name: STONEHAVEN NEIGHBORHOOD ASSOCIATION
- Assoc. Fees Include: Trash, Pool(s), Recreation Facility, Snow Removal
- Pets Allowed: Yes
- Pets: Breed Restrictions
Heating & Cooling
- Central air: Yes
- Cooling Type: Central A/C, Ceiling Fan(s)
- Cooling Fuel: Electric
- Heating Type: Central, Forced Air
- Heating Fuel: Natural Gas
- Water Heater: Natural Gas
Utilities
- Sewer: Public Sewer
- Water: Public
Structural Information
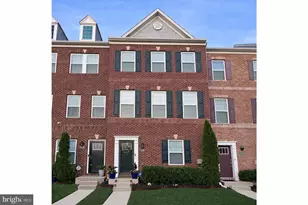
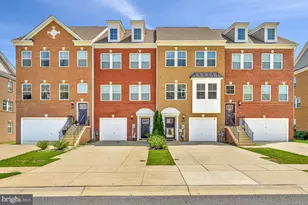
- Architectural Style: Colonial
- Structure Type: Interior Row/Townhouse
- Builder: Lennar Builders
- Construction: Brick Front, Vinyl Siding
- Basement: Yes
- Basement Desc.: Fully Finished
- Foundation: Slab
- Stories Description: Lower 1, Main, Upper 1
- Square Feet: 2,520
- Sq. Ft. Source: Assessor
- Living Area: 2,520 Sq. Ft.
- Finished Above Grnd: 2,520 Sq. Ft.
- Year Built: 2018
- Year Built Source: Assessor
- Property Condition: Excellent
Unit Information
Lot Features
- Lot Size (Acres): 0.05
- Lot Size (Sq. Ft.): 2,004
- Lot Size Source: Assessor
- Zoning: PUD
Financial Considerations
- Price Per Sq. Ft.: $178.53
- Association Fee: $1,050
- Assoc Fee Freq.: Annually
- Other Fee: $400
- Other Fee Freq.: Annually
- Assessment Year: 2026
- County Tax: $5,179
- County Tax Freq: Annually
- Tax w/Assessment: $430,000
- Tax Amount: $5,506
- Tax Year: 2025
- Tax Total Finished Sq. Ft.: 2520
Disclosures and Reports
- Ownership: Fee Simple
- Lot Number: C17
Listed by CENTURY 21 New Millennium, Joycelyn E Clark-Young