This is a carousel with tiles that activate property listing cards. Use the previous and next buttons to navigate.
1/1
$472,000
This is a carousel with tiles that activate property listing cards. Use the previous and next buttons to navigate.
1/1
Property Description
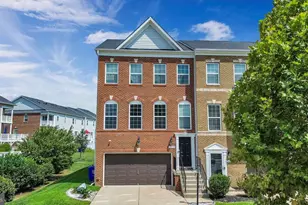
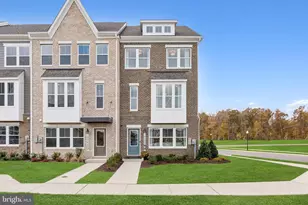
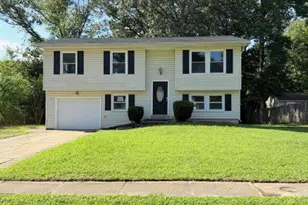
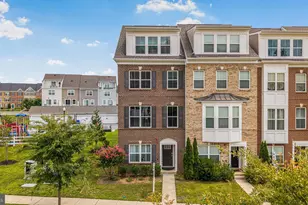
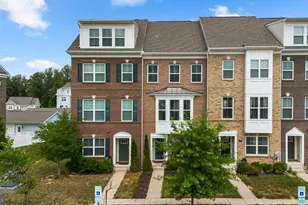
PRICE REDUCTION - COME TAKE A 2ND LOOK!!! This gorgeous end-of-row townhouse offers a harmonious blend of luxury and comfort. Built in 2018, this stunning residence features three spacious bedrooms, four elegantly appointed bathrooms, and ample space for relaxation and entertaining. Step inside the main level which features a living area and entertainment area which can be used as a gym, game room or theater room. This level also leads out to a two-car detached garage, which also has 2 other parking spaces for your guests. Upstairs, the modern kitchen is a culinary enthusiast's dream. Enjoy your gas-powered stove along with a microwave and toaster oven. There is also plenty of counter space to allow the foodie in you to work your magic. The open floor plan also includes space for a living room and dining area which leads out to a large deck that is perfect for those summertime cookouts. In addition to the ample half bath on this level, there is also an enormous pantry and butler's pantry. The top-level features three spacious bedrooms, 2 full bathrooms and an upstairs laundry area with washer and dryer. Enjoy the low-maintenance yard, ideal for those who appreciate outdoor living without the hassle. Experience the exclusive lifestyle that Stonehaven offers, with its serene surroundings and proximity to local amenities. This home is not just a place to live; it's a sanctuary where luxury meets everyday comfort. Come on out and embrace the opportunity to make this remarkable property your own before it's gone!! FYI - Video recording devices on premises. Audio is disabled.
Full Property Details
Full Property Details for 11198 St Luke Dr
General
- Sold For: $472,000
- HOA FEE: $87/month
- Taxes: $6,042 (2026)
- Status: Closed
- Type: Townhouse
- Source: BrightMLSMidAtlantic
- MLS ID: MDCH2055392
- Added to Site: 96 day(s) ago
Interior
- Interior Features: Butlers Pantry, Carpet, Ceiling Fan(s), Dining Area, Walk-in Closet(s), Bathroom - Walk-In Shower, Floor Plan - Open
Rooms
Bathrooms
- Total Bathrooms: 4
- Full Bathrooms: 2
- Half Bathrooms: 2
- Upper Floor Baths: 2
- Upper - Full Baths: 2
- Main Floor Baths: 1
- Main - 1/2 Baths: 1
- Lower Floor Baths: 1
- Lower - 1/2 Baths: 1
Bedrooms
- Total Bedrooms: 3
- Bedrooms Upper: 3
Additional Information
- Shared Amenities: Pool - Outdoor, Community Center
- Shared Pool: Yes
- Pool: Yes
Parking
- Garage: Yes
- Garage Spaces: 2
- Total Spaces: 4
- Parking Type: Detached Garage, Driveway
- Garage Description: Garage - Rear Entry
Location
- County: CHARLES
- Subdivision: STONEHAVEN
- Driving Directions: GPS
School Information
- School District: Charles County Public Schools
Community
- Association: Yes
- Assoc. Name: STONEHAVEN NEIGHBORHOOD ASSOCIATION
- Assoc. Fees Include: Common Area Maintenance, Recreation Facility, Pool(s), Snow Removal, Trash
Heating & Cooling
- Central air: Yes
- Cooling Type: Central A/C
- Cooling Fuel: Electric
- Heating Type: Heat Pump(s)
- Heating Fuel: Natural Gas
- Water Heater: Natural Gas
Utilities
- Sewer: Public Sewer
- Water: Public
Structural Information
- Architectural Style: Traditional
- Structure Type: End of Row/Townhouse
- Construction: Aluminum Siding, Vinyl Siding
- Foundation: Other
- Stories Description: Lower 1, Main, Upper 1
- Square Feet: 2,772
- Sq. Ft. Source: Estimated
- Living Area: 2,772 Sq. Ft.
- Finished Above Grnd: 2,772 Sq. Ft.
- Year Built: 2018
- Year Built Source: Estimated
- Property Condition: Excellent
Unit Information
Unit 1
- Bathrooms-Lower: 1
Lot Features
- Lot Size (Acres): 0.06
- Lot Size (Sq. Ft.): 2,614
- Lot Size Source: Estimated
- Zoning: PUD
Financial Considerations
- Price Per Sq. Ft.: $169.55
- Association Fee: $87
- Assoc Fee Freq.: Monthly
- Tax w/Assessment: $478,600
- Tax Amount: $6,042
- Tax Year: 2026
- Terms: Standard Sale
Disclosures and Reports
- Ownership: Fee Simple
Listed by Fairfax Realty Premier, Karen D Jones
Sold by Compass, CARLA RAE HAMPTON

Get Pre-Approved Today
Schools
Schools serving 11198 St Luke Dr
School District:Charles County Public Schools
| Name | Grades | Distance |
|---|---|---|
Mary Matula Elementary School 6025 Radio Station Road, La Plata, MD 20646 | PK-5 | 2.1 mi |
Milton M. Somers Middle School 300 Willow Lane, La Plata, MD 20646 | 6-8 | 3.7 mi |
La Plata High School 6035 Radio Station Road, La Plata, MD 20646 | 9-12 | 1.8 mi |
Disclaimer:
School attendance boundaries provided by ATTOM Data Solutions and are for reference only. Contact the school directly to verify enrollment eligibility.
Price & Sales History for 11198 St Luke Dr
Date
Details
Price
Change
Source
7/20/2026
Sold
$472,000
0.43%
MLS
6/08/2026
Price Reduced
$469,999
-2.08%
MLS
5/21/2026
Listed
$480,000
—
MLS
Disclaimer: Historical sales information is derived from public records provided by the county offices. Information is not guaranteed and should be independently verified.
11198 St Luke Drive, White Plains, MD 20695 (MLS# MDCH2055392) is a Townhouse property that was sold at $472,000 on July 20, 2026. Want to learn more about 11198 St Luke Drive? Do you have questions about finding other Townhouse real estate for sale in White Plains? You can browse all White Plains real estate or contact a Coldwell Banker agent to request more information.