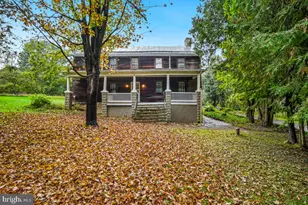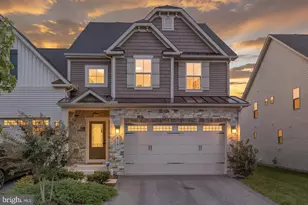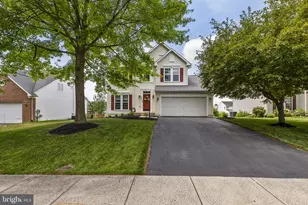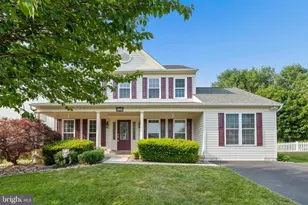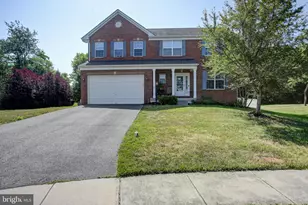

This is a carousel with tiles that activate property listing cards. Use the previous and next buttons to navigate.
1/1
$610,000
This is a carousel with tiles that activate property listing cards. Use the previous and next buttons to navigate.
1/1
Property Description
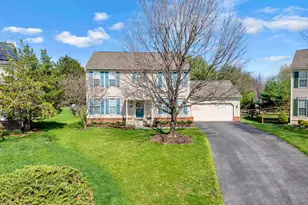
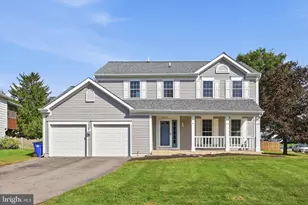
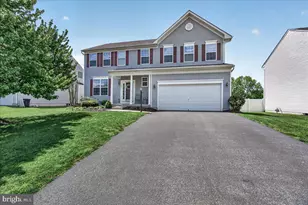
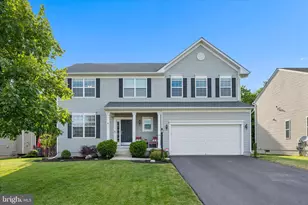
***Motivated Sellers*** New Price***Do you want to be in your new home before school starts up?? These home sellers can accommodate a fast closing! Let's talk about an offer!! Welcome to 206 Polaris Ct! Tucked at the end of a peaceful cul"‘de"‘sac in Sun Meadow, this beautifully refreshed 4"‘bedroom Colonial backs to greenspace, offering the perfect combination of privacy, comfort, and convenience. Step inside to discover ** NEW FLOORING- Main level LVP, Upper level and basement new carpet**, and **FRESH PAINT throughout.*** This home features a bright, welcoming layout designed for everyday living and effortless entertaining. The main level flows with natural light and warm updates, while the upper level features four spacious bedrooms and two full baths, and convenient laundry room. The main level features a traditional style with some enhancements. Home was built with a "bump-out" across the back to allow for just a little more space in each of the areas creating a great flow that transitions from room to room. The owners opened up a wall between kitchen and dining room that is fantastic for entertaining! Family room off the kitchen and sliding door out to the rear yard make this home feel of a more open concept than most colonial styled homes. In the upper level, the owners suite is a large welcoming room that has ensuite full bath with separate shower, with soaking tub and a swoon-worthy walk in closet ready for every season! Three additional bedrooms, all spacious and ready for all your family's needs. The partially finished walkout basement adds valuable flex space-with a rec room, home gym space, and hobby areas-with room to expand, storage and a rough"‘in for an additional full bath already in place. Outside, enjoy a partially fenced rear yard that opens to greenspace -*** yard space extends beyond fenced area***...perfect for pets, play, and quiet evenings at home. The 2"‘car garage provides parking, storage and convenience. The location can't be beat: close to parks, schools, and major commuter routes for easy access to Frederick, Baltimore, and beyond. Spacious home in a prime Walkersville setting-move"‘in ready and full of potential for your next chapter. There is a section of solar panels on rear roof, that allows for a great reduction in electric bills. Sellers will pay off the panels by closing- no monthly payment transfers to buyers. Enjoy the benefits without any cost!
Full Property Details
Full Property Details for 206 Polaris Court
General
- Sold For: $610,000
- HOA FEE: $38/month
- Taxes: $7,220 (2025)
- Status: Closed
- Type: Single Family
- Source: BrightMLSMidAtlantic
- MLS ID: MDFR2084560
- Added to Site: 98 day(s) ago
Interior
- Rooms/Areas: Living Room, Dining Room, Primary Bedroom, Bedroom 2, Bedroom 3, Bedroom 4, Kitchen, Family Room, Breakfast Room, Exercise Room, Laundry, Recreation Room, Primary Bathroom, Full Bath, Half Bath
- Interior Features: Family Room Off Kitchen, Combination Kitchen/Dining, Dining Area, Chair Railings, Crown Moldings, Primary Bath(s), Wood Floors, Sprinkler System, Carpet
- Fireplace: Yes
- Number of Fireplaces: 1
- Appliances: Dishwasher, Disposal, Oven/Range - Gas, Refrigerator, Washer, Dryer, Water Conditioner - Owned
- Flooring: Carpet, Luxury Vinyl Plank
Rooms
Bathrooms
- Total Bathrooms: 3
- Full Bathrooms: 2
- Half Bathrooms: 1
- Upper Floor Baths: 2
- Upper - Full Baths: 2
- Main Floor Baths: 1
- Main - 1/2 Baths: 1
Bedrooms
- Total Bedrooms: 4
- Bedrooms Upper: 4
Other Rooms
- Laundry: Upper Floor
Exterior
- Porch/Patio/Deck: Patio(s)
Parking
- Garage: Yes
- Garage Spaces: 2
- Total Spaces: 2
- Parking Features: Paved Driveway
- Parking Type: Off Street, Attached Garage
- Garage Description: Garage - Front Entry, Garage Door Opener
Location
- Municipality: Walkersville
- County: FREDERICK
- Subdivision: SUN MEADOW
- Driving Directions: From Route 15 take exit for Rt. 26 E. Stay left for 2 miles and proceed to Rt. 194/Walkersville. On Rt. 194, drive 2.5 miles and turn left onto Sandstone Dr (Valero Gas Station is on the corner). (L) Bedrock Dr, (R) Solar Drive, (R) Polaris Court. Home on right.
- City Limits: Yes
School Information
- School District: Frederick County Public Schools
Community
- Association: Yes
- Assoc. Name: SUN MEADOW COMMUNITY ASSOCIATION
Heating & Cooling
- Central air: Yes
- Cooling Type: Ceiling Fan(s), Central A/C
- Cooling Fuel: Electric
- Heating Type: Forced Air
- Heating Fuel: Natural Gas
- Water Heater: 60+ Gallon Tank, Natural Gas
Utilities
- Sewer: Public Sewer
- Water: Public
Structural Information
- Architectural Style: Colonial
- Structure Type: Detached
- Builder: K HOVNANIAN HOMES
- Model: HANCOCK III
- Construction: Combination, Brick
- Basement: Yes
- Basement Entrance: Yes
- Basement Desc.: Full, Outside Entrance, Sump Pump, Rough Bath Plumb
- Foundation: Concrete Perimeter
- Stories Description: Lower 1, Main, Upper 1
- Square Feet: 3,738
- Sq. Ft. Source: Assessor
- Living Area: 3,218 Sq. Ft.
- Finished Above Grnd: 2,568 Sq. Ft.
- Finished Below Grnd: 650 Sq. Ft.
- Year Built: 2010
- Year Built Source: Assessor
Lot Features
- Lot Size (Acres): 0.33
- Lot Size (Sq. Ft.): 14,453
- Lot Size Source: Assessor
- Zoning: RESIDENTIAL
- Fencing (Description): Vinyl
Financial Considerations
- Price Per Sq. Ft.: $239.45
- Association Fee: $38
- Assoc Fee Freq.: Monthly
- Assessment Year: 2026
- City/TownTax: $747
- City/TownTax Freq: Annually
- County Tax: $6,472
- County Tax Freq: Annually
- Tax w/Assessment: $555,633
- Tax Amount: $7,220
- Tax Year: 2025
- Terms: Standard Sale
- Tax Total Finished Sq. Ft.: 3218
Disclosures and Reports
- Ownership: Fee Simple
- Inclusions: refrigerator, stove, microwave, freezer, dishwasher, dryer, washer, water softener
- Lot Number: 83
Get Pre-Approved Today
Schools
Schools serving 206 Polaris Court
School District:Frederick County Public Schools, Fort Detrick, MD
| Name | Grades | Distance |
|---|---|---|
Glade Elementary School, Walkersville, MD 9525 Glade Road, Walkersville, MD 21793 | K-5 | 0.4 mi |
Walkersville Middle School 55 West Frederick Street, Walkersville, MD 21793 | 6-8 | 1 mi |
Walkersville High School 81 West Frederick Street, Walkersville, MD 21793 | 9-12 | 1.5 mi |
Disclaimer:
School attendance boundaries provided by ATTOM Data Solutions and are for reference only. Contact the school directly to verify enrollment eligibility.
Price & Sales History for 206 Polaris Court
Date
Details
Price
Change
Source
9/02/2026
Sold
$610,000
-0.8%
MLS
7/12/2026
Price Reduced
$614,900
-1.62%
MLS
7/03/2026
Listed
$625,000
—
MLS
Disclaimer: Historical sales information is derived from public records provided by the county offices. Information is not guaranteed and should be independently verified.

206 Polaris Court, Walkersville, MD 21793 (MLS# MDFR2084560) is a Single Family property that was sold at $610,000 on September 02, 2026. This property was listed by Kim Mills from our Waynesboro Office.Want to learn more about 206 Polaris Court? Do you have questions about finding other Single Family real estate for sale in Walkersville? You can browse all Walkersville real estate or contact a Coldwell Banker agent to request more information.