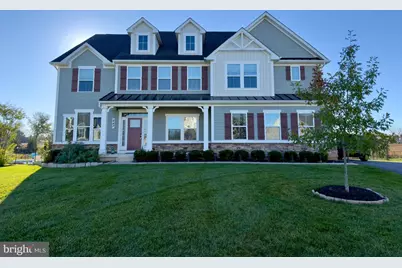
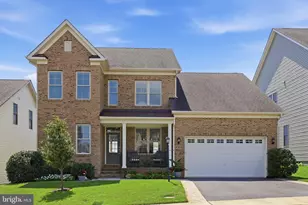
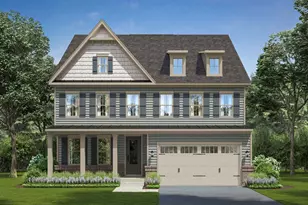
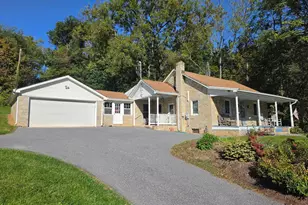
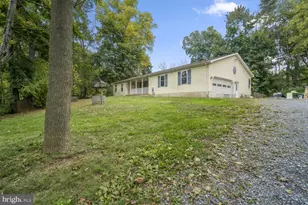
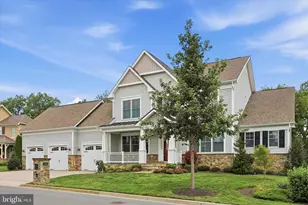
Full Property Details for 243 Kerchner Rd
General
- Price: $899,900
- HOA FEE: $66/month
- Taxes: $12,029 (2026)
- Status: Coming Soon
- Type: Single Family
- Source: BrightMLSMidAtlantic
- MLS ID: MDFR2090880
- Updated: 10/21/2026
- Added to Site: 1 day(s) ago
- Expected Market Date: 10/24/2026
Interior
- Interior Features: Bathroom - Walk-In Shower, Breakfast Area, Entry Level Bedroom, Family Room Off Kitchen, Formal/Separate Dining Room, Pantry, Primary Bath(s), Walk-in Closet(s), Water Treat System
- Appliances: Cooktop, Oven - Double, Oven - Wall, Range Hood, Stainless Steel Appliances, Energy Efficient Appliances
- Flooring: Luxury Vinyl Plank
Rooms
- Total Bathrooms: 5
- Full Bathrooms: 4
- Half Bathrooms: 1
- Upper Floor Baths: 3
- Upper - Full Baths: 3
- Main Floor Baths: 2
- Main - Full Baths: 1
- Main - 1/2 Baths: 1
- Total Bedrooms: 5
- Bedrooms Upper: 4
- Bedrooms Main & Up: 1
Parking
- Garage: Yes
- Garage Spaces: 2
- Total Spaces: 6
- Parking Type: Attached Garage, Driveway
- Garage Description: Garage - Side Entry
Location
- County: FREDERICK
- Subdivision: SPRING VIEW ESTATES
- Driving Directions: GPS/Google Maps
School Information
- School District: Frederick County Public Schools
- Elementary School: Walkersville
- Middle School: Walkersville
- High School: Walkersville
Community
- Association: Yes
- Assoc. Fees Include: Common Area Maintenance, Snow Removal, Trash
Heating & Cooling
- Central air: Yes
- Cooling Type: Central A/C
- Cooling Fuel: Electric
- Heating Type: Forced Air
- Heating Fuel: Natural Gas
- Water Heater: Natural Gas
Utilities
- Sewer: Public Septic
- Water: Public
Structural Information
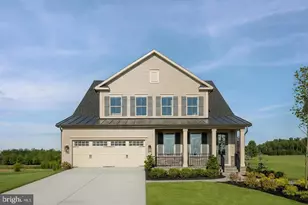
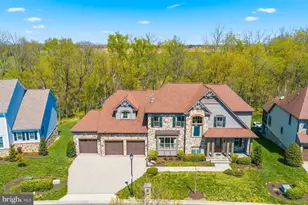
- Architectural Style: Contemporary, Colonial
- Structure Type: Detached
- Builder: Ryan Homes
- Model: Versailles
- Construction: Frame
- Basement: Yes
- Basement Desc.: Unfinished
- Foundation: Concrete Perimeter
- Walls/Ceilings: 2 Story Ceilings, 9'+ Ceilings
- Stories Description: Main, Upper 1
- Square Feet: 6,662
- Sq. Ft. Source: Assessor
- Living Area: 4,626 Sq. Ft.
- Finished Above Grnd: 4,626 Sq. Ft.
- Year Built: 2020
- Year Built Source: Assessor
Lot Features
- Property View: Trees/Woods, Pasture
- Lot Size (Acres): 0.42
- Lot Size (Sq. Ft.): 18,229
- Lot Size Source: Assessor
- Zoning: RESIDENTIAL
- Fencing (Description): Fully
Financial Considerations
- Price Per Sq. Ft.: $194.53
- Association Fee: $66
- Assoc Fee Freq.: Monthly
- Assessment Year: 2026
- City/TownTax: $1,236
- City/TownTax Freq: Annually
- County Tax: $10,792
- County Tax Freq: Annually
- Tax w/Assessment: $883,167
- Tax Amount: $12,029
- Tax Year: 2026
- Tax Total Finished Sq. Ft.: 4626
Disclosures and Reports
- Ownership: Fee Simple
- Lot Number: 57
Listed by Real Broker, LLC -, Sara Nicole Dunn