
This is a carousel with tiles that activate property listing cards. Use the previous and next buttons to navigate.
1/1
$450,000
This is a carousel with tiles that activate property listing cards. Use the previous and next buttons to navigate.
1/1
Property Description
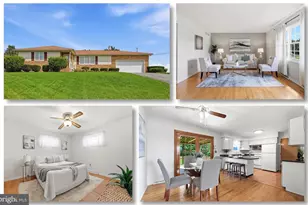
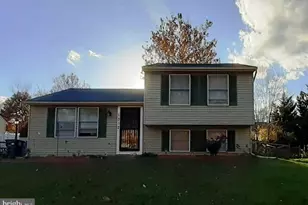
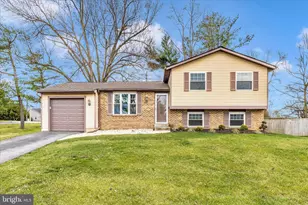
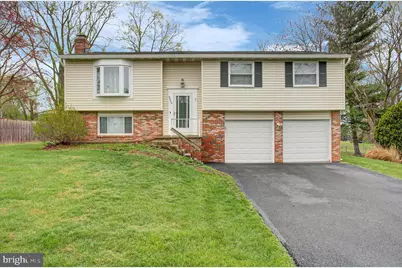
Welcome home to this charming split"‘foyer tucked at the end of a low"‘traffic cul"‘de"‘sac in one of Walkersville's most desirable neighborhoods. Thoughtfully updated and filled with natural light, this home offers a comfortable, flexible layout ideal for everyday living and entertaining. The main level features an inviting living area and an updated kitchen refreshed with new cabinetry, stainless steel appliances, and an extended bow window that floods the space with beautiful natural light-perfect for morning coffee or tending to indoor plants. Throughout the home, you'll appreciate the updated engineered hardwood and laminate flooring, adding both style and durability. Step from the dining area onto the rear deck, a great spot for grilling, relaxing, or enjoying the peaceful setting. The finished lower"‘level rec room expands your living space with a cozy, welcoming atmosphere-highlighted by a wood stove that creates the perfect backdrop for movie nights or gatherings with friends. This level offers excellent versatility for hobbies, guests, or a home office. Major updates provide peace of mind, including a new roof and water heater installed in 2020. Windows updated to double pane low e glass for energy efficiency. Set in a quiet cul"‘de"‘sac with minimal traffic, this home offers the ideal blend of privacy and convenience, just minutes from Walkersville schools, parks, and commuter routes. A wonderful opportunity to own a well"‘cared"‘for home in a sought"‘after community-come see it for yourself.
Full Property Details
Full Property Details for 9423 Highlander Ct
General
- Sold For: $450,000
- Taxes: $3,842 (2025)
- Status: Closed
- Type: Single Family
- Source: BrightMLSMidAtlantic
- MLS ID: MDFR2079466
- Added to Site: 97 day(s) ago
Interior
- Rooms/Areas: Living Room, Dining Room, Primary Bedroom, Bedroom 2, Bedroom 3, Kitchen, Family Room, Primary Bathroom, Full Bath
- Interior Features: Primary Bath(s), Stove - Wood, Floor Plan - Traditional, Dining Area, Ceiling Fan(s), Wood Floors, Carpet
- Fireplace: Yes
- Number of Fireplaces: 1
- Appliances: Dishwasher, Disposal, Microwave, Refrigerator, Washer, Exhaust Fan, Stove
Rooms
Bathrooms
- Total Bathrooms: 2
- Full Bathrooms: 2
- Main Floor Baths: 2
- Main - Full Baths: 2
Bedrooms
- Total Bedrooms: 3
- Bedrooms Main & Up: 3
Additional Information
- Security/Safety: Fire Detection System
Exterior
- Porch/Patio/Deck: Deck(s)
Parking
- Garage: Yes
- Garage Spaces: 2
- Total Spaces: 2
- Parking Type: Attached Garage
- Garage Description: Garage - Front Entry, Garage Door Opener, Inside Access
Location
- Municipality: WALKERSVILLE
- County: FREDERICK
- Subdivision: GLADE MANOR
- Driving Directions: From Route 194 turn onto Daysville Ave, (R) Highlander Court, home on left
School Information
- School District: Frederick County Public Schools
Heating & Cooling
- Central air: Yes
- Cooling Type: Central A/C, Ceiling Fan(s)
- Cooling Fuel: Electric
- Heating Type: Heat Pump(s)
- Heating Fuel: Electric
- Water Heater: Electric
Utilities
- Sewer: Public Sewer
- Water: Public
- Utility Description: Cable TV Available
Structural Information
- Architectural Style: Split Foyer
- Structure Type: Detached
- Builder: RYAN
- Construction: Frame
- Basement: Yes
- Basement Entrance: Yes
- Basement Desc.: Outside Entrance, Rear Entrance, Full, Walkout Stairs
- Foundation: Concrete Perimeter
- Roof: Asphalt
- Windows: Double Pane
- Doors: Sliding Glass, Storm
- Stories Description: Main
- Square Feet: 1,378
- Sq. Ft. Source: Assessor
- Living Area: 1,378 Sq. Ft.
- Finished Above Grnd: 1,138 Sq. Ft.
- Finished Below Grnd: 240 Sq. Ft.
- Year Built: 1978
- Year Built Source: Assessor
Additional Structures
- Other Structures: Shed
Lot Features
- Lot Size (Acres): 0.26
- Lot Size (Sq. Ft.): 11,325
- Lot Size Source: Assessor
- Street/Road Desc.: Black Top
- Zoning: R3
- Lot Description: Cul-de-sac
- Fencing (Description): Rear
Financial Considerations
- Price Per Sq. Ft.: $395.34
- Assessment Year: 2026
- County Tax: $3,842
- County Tax Freq: Annually
- Tax w/Assessment: $338,667
- Tax Amount: $3,842
- Tax Year: 2025
- Terms: Standard Sale
- Tax Total Finished Sq. Ft.: 1378
Disclosures and Reports
- Ownership: Fee Simple
- Inclusions: stove, refrigerator, microwave, dishwasher, washer, dryer
Get Pre-Approved Today
Schools
Schools serving 9423 Highlander Ct
School District:Frederick County Public Schools, Fort Detrick, MD
| Name | Grades | Distance |
|---|---|---|
Glade Elementary School, Walkersville, MD 9525 Glade Road, Walkersville, MD 21793 | K-5 | 0.8 mi |
Walkersville Middle School 55 West Frederick Street, Walkersville, MD 21793 | 6-8 | 1.2 mi |
Walkersville High School 81 West Frederick Street, Walkersville, MD 21793 | 9-12 | 1.7 mi |
Disclaimer:
School attendance boundaries provided by ATTOM Data Solutions and are for reference only. Contact the school directly to verify enrollment eligibility.
Price & Sales History for 9423 Highlander Ct
Date
Details
Price
Change
Source
5/20/2026
Sold
$450,000
0.02%
MLS
4/03/2026
Listed
$449,900
—
MLS
Disclaimer: Historical sales information is derived from public records provided by the county offices. Information is not guaranteed and should be independently verified.
9423 Highlander Court, Walkersville, MD 21793 (MLS# MDFR2079466) is a Single Family property that was sold at $450,000 on May 20, 2026. This property was listed by Kim Mills from our Waynesboro Office.Want to learn more about 9423 Highlander Court? Do you have questions about finding other Single Family real estate for sale in Walkersville? You can browse all Walkersville real estate or contact a Coldwell Banker agent to request more information.