This is a carousel with tiles that activate property listing cards. Use the previous and next buttons to navigate.
1/86
$699,999
This is a carousel with tiles that activate property listing cards. Use the previous and next buttons to navigate.
1/86
Property Description
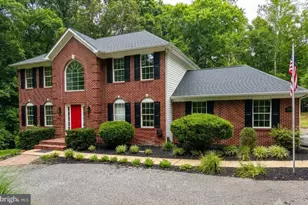
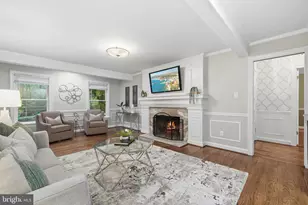
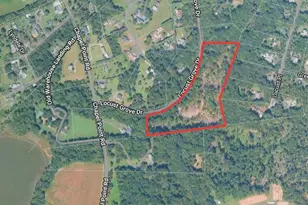
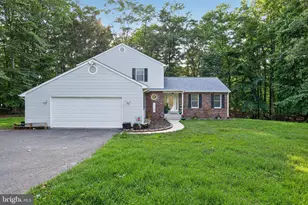
Beautifully updated two-story colonial with farmhouse charm set on over 10 private acres. Inside the split-rail fence, enjoy nearly 4 acres of level, usable land, featuring a paved driveway, a detached 3-car detached garage with workshop space, a pole barn with 2 stalls, tack room & finished loft, plus mature Crepe Myrtle, Holly, Oak, and Maple trees. Beyond the fenced area, the remaining acreage offers two ponds and excellent space for recreation or hunting. The back field was perked in 1990. (Check CC Health Dept for details.) The main level features a formal living room and dining room with bay windows and new luxury vinyl plank flooring, while the rear of the home - including the foyer, kitchen, family room, half bath and mudroom - showcases original hardwood flooring. The spacious eat-in kitchen offers classic farmhouse cabinetry, new granite counters, deep stainless sink, updated fixtures, electric cooktop with hood, wall oven, convection built-in microwave, dishwasher, and refrigerator with icemaker. A separate butler's pantry provides additional storage. Just off the kitchen, the family room centers around a brick fireplace converted to gas, accented by a custom Wyoming mantel by Jonathan Bearman and charming bay window. The updated half bath is conveniently located between the kitchen and oversized mudroom with laundry, built-in cabinetry, ceiling fan, and both side and rear entrances. Upstairs, a custom wood staircase leads to a spacious primary suite with a walk-in closet, additional linen storage, and a fully renovated bath featuring new tile flooring, vanity with quartz counters, and a walk-in shower with frameless glass door. Two additional bedrooms offer dual closets and new ceiling fans, along with a second fully renovated hall bath and ample storage throughout. The detached garage includes 780 sq ft for two vehicles plus an additional 390 sqft rear bay ideal for a third vehicle or workshop. Features include an engine lift, air compressor, wood-burning furnace and two new garage doors (ready for installation). Extensive improvements totaling over $230k include a new Lennox HVAC system, upraded electrical panel, Culligan water filtration system, renovated bathrooms, updated lighting and ceiling fans, fresh paint and trim, new LVP flooring, porch railings, shutters, crawlspace vent covers and landscaping (2026). Additional updates include an architectural shingle roof (2020), gas fireplace conversion, updated windows and siding, and a replacement well. See disclosures for full details. The home includes an exterior bulkhead crawlspace entrance with double doors and stair access to the full-length crawlspace below. Septic system is original and has been regularly maintained. Propane tank (fireplace) and oil tank (backup heat) are both full. Home and carpets have been professionally cleaned. You really have to walk this property to appreciate everything it has to offer. Schedule your private showing today.
Full Property Details
Full Property Details for 5880 Wedding Ct
General
- Price: $699,999
- Taxes: $6,394 (2025)
- Status: Under Contract
- Type: Single Family
- Source: BrightMLSMidAtlantic
- MLS ID: MDCH2053652
- Updated: 5/27/2026
- Added to Site: 82 day(s) ago
Interior
- Rooms/Areas: Living Room, Dining Room, Primary Bedroom, Bedroom 2, Bedroom 3, Kitchen, Foyer, Great Room, Mud Room, Bathroom 2, Bathroom 3, Primary Bathroom
- Interior Features: Floor Plan - Traditional, Family Room Off Kitchen, Formal/Separate Dining Room, Kitchen - Country, Kitchen - Table Space, Wood Floors, Carpet, Ceiling Fan(s), Crown Moldings, Chair Railings, Pantry, Primary Bath(s), Recessed Lighting, Upgraded Countertops, Walk-in Closet(s), Water Treat System
- Fireplace: Yes
- Number of Fireplaces: 1
- Fireplace(s): Brick, Gas/Propane, Mantel(s)
- Appliances: Built-In Microwave, Compactor, Cooktop, Dishwasher, Oven - Wall, Trash Compactor, Refrigerator, Range Hood, Washer, Dryer, Exhaust Fan
- Flooring: Hardwood, Luxury Vinyl Plank, Ceramic Tile
Rooms
Bathrooms
- Total Bathrooms: 3
- Full Bathrooms: 2
- Half Bathrooms: 1
- Upper Floor Baths: 2
- Upper - Full Baths: 2
- Main Floor Baths: 1
- Main - 1/2 Baths: 1
Bedrooms
- Total Bedrooms: 3
- Bedrooms Upper: 3
Other Rooms
- Laundry: Washer In Unit, Dryer In Unit
Additional Information
- Security/Safety: Monitored, Surveillance Sys
Exterior
- Porch/Patio/Deck: Porch(es), Brick, Enclosed
Parking
- Garage: Yes
- Garage Spaces: 3
- Total Spaces: 13
- Parking Features: Paved Driveway
- Parking Type: Detached Garage, Driveway
- Garage Description: Additional Storage Area, Garage - Front Entry, Garage - Rear Entry, Garage - Side Entry, Oversized
Location
- County: CHARLES
- Subdivision: WELCOME ACRES SUB
- Driving Directions: Rt. 6 to Wedding Drive, Left on Wedding Court, Home is on the Left
- Location Details: Middle Of Block
School Information
- School District: Charles County Public Schools
- Elementary School: Mt Hope/Nanjemoy
- Middle School: General Smallwood
- High School: Henry E. Lackey
Heating & Cooling
- Cooling Type: Other
- Cooling Fuel: Electric
- Heating Type: Heat Pump(s)
- Heating Fuel: Electric, Oil
- Water Heater: Electric
Utilities
- Sewer: Private Sewer
- Water: Private
- Utility Description: Electric Available, Cable TV Available, Phone Available, Propane, Water Available, Sewer Available, Other
Structural Information
- Structure Type: Detached
- Construction: Vinyl Siding, Brick
- Foundation: Block, Brick/Mortar
- Roof: Architectural Shingle
- Walls/Ceilings: Dry Wall
- Windows: Bay/Bow, Double Pane, Insulated, Low-E
- Stories Description: Main, Upper 1
- Square Feet: 2,100
- Sq. Ft. Source: Assessor
- Living Area: 2,100 Sq. Ft.
- Finished Above Grnd: 2,100 Sq. Ft.
- Year Built: 1979
- Year Built Source: Assessor
- Property Condition: Very Good
Additional Structures
- Other Structures: Barn/Stable, Garage(s)
Lot Features
- Property View: Garden/Lawn, Lake, Panoramic, Pasture, Trees/Woods
- Lot Size (Acres): 10.4
- Lot Size (Sq. Ft.): 453,024
- Lot Size Source: Assessor
- Street/Road Desc.: Black Top
- Zoning: AC
- Lot Description: Backs to Trees, Cleared, Fishing Available, Hunting Available, Front Yard, Rear Yard, SideYard(s), Rural, Level, Landscaping
- Fencing (Description): Split Rail
Water Features
- Water View: Yes
Financial Considerations
- Price Per Sq. Ft.: $333.33
- Assessment Year: 2026
- County Tax: $6,067
- County Tax Freq: Annually
- Tax w/Assessment: $484,367
- Tax Amount: $6,394
- Tax Year: 2025
- Tax Total Finished Sq. Ft.: 2100
Disclosures and Reports
- Ownership: Fee Simple
- Inclusions: New Garage Doors, Garage Air Compressor
- Section: 2
- Lot Number: 12
Listed by RE/MAX One, Sandra Foraci
Get Pre-Approved Today
Schools
Schools serving 5880 Wedding Ct
School District:Charles County Public Schools
| Name | Grades | Distance |
|---|---|---|
Mt Hope/Nanjemoy Elementary School 9275 Ironsides Road, Nanjemoy, MD 20662 | PK-5 | 4.1 mi |
General Smallwood Middle School 4990 Indian Head Highway, Indian Head, MD 20640 | 6-8 | 8.7 mi |
Henry E. Lackey High School 3000 Chicamuxen Road, Indian Head, MD 20640 | 9-12 | 7.1 mi |
Disclaimer:
School attendance boundaries provided by ATTOM Data Solutions and are for reference only. Contact the school directly to verify enrollment eligibility.
Price & Sales History for 5880 Wedding Ct
Date
Details
Price
Change
Source
5/14/2026
Price Reduced
$699,999
-2.08%
MLS
4/23/2026
Listed
$714,900
—
MLS
Disclaimer: Historical sales information is derived from public records provided by the county offices. Information is not guaranteed and should be independently verified.
Tax History
Tax History for 5880 Wedding Ct
Year
Property Taxes
Change
Tax Assessment
Change
2025
$12,201
144%
$471,800
11%
2023
$5,005
—
$424,033
13%
2023
$5,005
22%
$376,267
15%
2022
$4,116
3%
$328,500
2%
2018
$4,008
-9%
$321,367
2%
2021
$4,424
3%
$314,233
2%
2020
$4,315
2%
$307,100
1%
2019
$4,236
1%
$304,300
1%
2018
$4,191
1%
$301,500
1%
2017
$4,134
—
$298,700
—
2016
$4,117
-10%
$298,700
-11%
2015
$4,577
—
$334,400
—
2014
$4,577
—
$334,400
—
Disclaimer: Historical tax information is derived from public records provided by the county offices. Information is not guaranteed and should be independently verified.
Estimate the Cost
Estimate the Cost for 5880 Wedding Ct
5880 Wedding Court, Welcome, MD 20693 (MLS# MDCH2053652) is a Single Family property with 3 bedrooms, 2 full bathrooms and 1 partial bathroom. 5880 Wedding Court is currently listed for $699,999 and was received on April 23, 2026. Want to learn more about 5880 Wedding Court? Do you have questions about finding other Single Family real estate for sale in Welcome? You can browse all Welcome real estate or contact a Coldwell Banker agent to request more information.