This is a carousel with tiles that activate property listing cards. Use the previous and next buttons to navigate.
1/1
$425,000
This is a carousel with tiles that activate property listing cards. Use the previous and next buttons to navigate.
1/1
Property Description
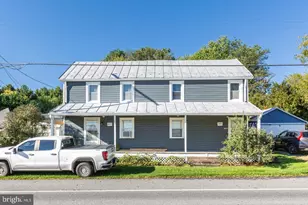
Welcome to a home that truly offers room to spread out and enjoy. This beautifully maintained brick residence features over 3,300 square feet of finished living space, thoughtfully designed with versatility, comfort, and functionality in mind. Step inside to a bright and inviting main level where durable ceramic tile flooring extends through the living, dining, and kitchen areas, offering both timeless style and easy maintenance. The living room is anchored by a cozy wood burning fireplace, complete with stacked and seasoned logs, creating a warm and welcoming focal point. The updated kitchen is both functional and inviting, equipped with modern appliances and open to a spacious dining area with plenty of room for everyday meals or entertaining. Just beyond, the main level primary suite features hardwood flooring, a private bath with built ins, and access to an enclosed porch filled with natural light, an ideal space to relax and unwind. Upstairs, additional bedrooms with hardwood flooring provide flexible options for guest rooms, office space, creative use, or additional living areas. One bedroom also features its own enclosed porch, adding even more versatility. The lower level expands the home's possibilities with a spacious private living area featuring its own entrance, new flooring, a second fireplace, and a sunroom with walk out access, well suited for extended living space, private workspace, recreation, or potential income producing use where permitted. Situated on a generous 0.4 acre lot, the property includes a circular driveway, attached carport, and ample off street parking. Conveniently located near major commuter routes, shopping, dining, and everyday amenities, this home offers both practicality and lifestyle. With its size, flexibility, and thoughtful features throughout, this is a rare opportunity you won't want to miss, schedule your showing today.
Full Property Details
Full Property Details for 102 Bond St
General
- Sold For: $425,000
- Taxes: $3,292 (2025)
- Status: Closed
- Type: Single Family
- Source: BrightMLSMidAtlantic
- MLS ID: MDCR2032828
- Added to Site: 56 day(s) ago
Interior
- Rooms/Areas: Living Room, Dining Room, Primary Bedroom, Bedroom 2, Bedroom 3, Bedroom 4, Kitchen, Family Room, Breakfast Room, Sun/Florida Room, In-Law/auPair/Suite, Bedroom 6, Screened Porch
- Interior Features: Dining Area, Breakfast Area, Primary Bath(s), Built-Ins, Entry Level Bedroom, Wood Floors, Floor Plan - Open
- Fireplace: Yes
- Number of Fireplaces: 3
- Appliances: Dishwasher, Disposal, Oven/Range - Electric
- Flooring: Ceramic Tile
Rooms
Bathrooms
- Total Bathrooms: 4
- Full Bathrooms: 3
- Half Bathrooms: 1
- Upper Floor Baths: 1
- Upper - Full Baths: 1
- Main Floor Baths: 2
- Main - Full Baths: 1
- Main - 1/2 Baths: 1
- Lower Floor Baths: 1
- Lower - Full Baths: 1
Bedrooms
- Total Bedrooms: 4
- Bedrooms Upper: 2
- Bedrooms Lower: 1
- Bedrooms Main & Up: 1
Exterior
- Porch/Patio/Deck: Enclosed, Porch(es)
Parking
- Carport Spaces: 1
- Total Spaces: 1
- Parking Features: Circular Driveway
- Parking Type: Driveway, Off Street, Attached Carport
Location
- County: CARROLL
- Subdivision: WESTMINSTER ELECTION DISTRICT
- Driving Directions: Use GPS
School Information
- School District: Carroll County Public Schools
Heating & Cooling
- Cooling Type: Ceiling Fan(s), Window Unit(s)
- Cooling Fuel: Electric
- Heating Type: Hot Water, Steam, Baseboard - Hot Water
- Heating Fuel: Oil
- Water Heater: Electric, Oil
Utilities
- Sewer: Public Sewer
- Water: Public
Structural Information
- Architectural Style: Colonial
- Structure Type: Detached
- Construction: Brick
- Basement: Yes
- Basement Entrance: Yes
- Basement Desc.: Side Entrance, Rear Entrance, Improved, Outside Entrance, Space For Rooms, Walkout Level
- Foundation: Brick/Mortar
- Stories Description: Lower 1, Main, Upper 1
- Square Feet: 3,708
- Sq. Ft. Source: Assessor
- Living Area: 3,312 Sq. Ft.
- Finished Above Grnd: 2,850 Sq. Ft.
- Finished Below Grnd: 462 Sq. Ft.
- Year Built: 1938
- Year Built Source: Assessor
Unit Information
Unit 1
- Bathrooms-Lower: 1
- Bedrooms-Lower: 1
Lot Features
- Lot Size (Acres): 0.4
- Lot Size (Sq. Ft.): 17,600
- Lot Size Source: Assessor
- Zoning: R-100
- Fencing (Description): Rear
Financial Considerations
- Price Per Sq. Ft.: $152.63
- Assessment Year: 2026
- County Tax: $3,232
- County Tax Freq: Annually
- Tax w/Assessment: $308,400
- Tax Amount: $3,292
- Tax Year: 2025
- Terms: Standard Sale
- Tax Total Finished Sq. Ft.: 3312
Disclosures and Reports
- Ownership: Fee Simple
Listed by EXP Realty, LLC, Blake James and EXP Realty, LLC, Steven C. James
Sold by Samson Properties, Sybil M Buckwalter

Get Pre-Approved Today
Schools
Schools serving 102 Bond St
School District:Carroll County Public Schools, Westminster, MD
| Name | Grades | Distance |
|---|---|---|
Friendship Valley Elementary School 1100 Gist Road, Westminster, MD 21157 | PK-5 | 1.9 mi |
Westminster West Middle School 60 Monroe Street, Westminster, MD 21157 | 6-8 | 0.8 mi |
Westminster High School 1225 Washington Road, Westminster, MD 21157 | 9-12 | 2.3 mi |
Disclaimer:
School attendance boundaries provided by ATTOM Data Solutions and are for reference only. Contact the school directly to verify enrollment eligibility.
Price & Sales History for 102 Bond St
Date
Details
Price
Change
Source
7/01/2026
Sold
$425,000
-2.3%
MLS
5/14/2026
Listed
$435,000
—
MLS
Disclaimer: Historical sales information is derived from public records provided by the county offices. Information is not guaranteed and should be independently verified.
102 Bond Street, Westminster, MD 21157 (MLS# MDCR2032828) is a Single Family property that was sold at $425,000 on July 01, 2026. Want to learn more about 102 Bond Street? Do you have questions about finding other Single Family real estate for sale in Westminster? You can browse all Westminster real estate or contact a Coldwell Banker agent to request more information.