This is a carousel with tiles that activate property listing cards. Use the previous and next buttons to navigate.
1/1
$999,999
This is a carousel with tiles that activate property listing cards. Use the previous and next buttons to navigate.
1/1
Property Description
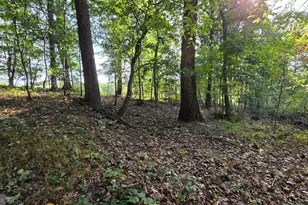
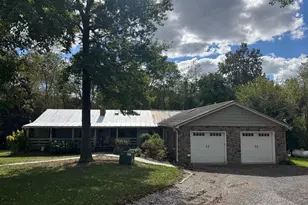
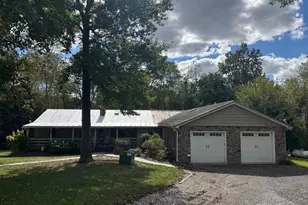
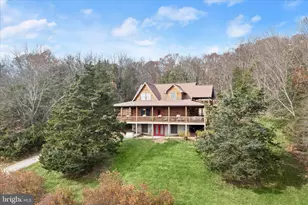
Nestled among picturesque farmland and offering the perfect balance of peace, privacy, and convenience, this extraordinary custom home at 1165 Line Rd in Westminster is a rare opportunity to own a property that truly has it all. Only 15 minutes from downtown Westminster, this stunning estate combines luxurious living with unmatched versatility and endless potential. Boasting 4 bedrooms and 4.5 bathrooms, the home welcomes you with soaring vaulted ceilings, expansive windows, and an abundance of natural light that fills every corner. The heart of the home is the beautifully designed open-concept kitchen and living area, where a cozy gas fireplace creates the perfect gathering space for everyday living and entertaining alike. The updated gourmet kitchen features beautiful cabinetry, granite countertops, and top-of-the-line stainless steel JennAir appliances, seamlessly blending style, function, and luxury. The spacious layout flows effortlessly into the living room, creating the ideal setting for entertaining or everyday comfort. A formal dining room offers ample room for large holiday dinners, celebrations, and memorable gatherings. The main-level primary suite is a private retreat featuring breathtaking views, a spacious walk-in closet, and a spa-inspired bathroom complete with a large soaking tub designed for relaxation. A dedicated main-level study provides additional flexibility and can easily serve as a guest bedroom, home office, or library. Upstairs, you'll find two generously sized bedrooms, each with its own private full bathroom, creating comfort and privacy for family or guests. An oversized fully finished bonus/recreation room offers endless possibilities - use it as an additional bedroom, gaming room, home gym, gymnastics or dance studio, bunk room, media room, creative space, playroom, or executive office. The flexibility of this home is truly unmatched. The fully finished walkout basement is designed for entertaining and enjoyment, featuring a custom-built bar with upgraded cabinetry, open shelving, and impressive finishes throughout. The pool table conveys with the home, making this the ultimate ready-made entertainment space. A gas fireplace adds warmth and ambiance, while the expansive recreation areas and full bathroom create limitless options for hosting, relaxing, or multi-generational living. Car enthusiasts and hobbyists will appreciate the fully finished and insulated attached three-car garage, while outside, the possibilities continue. Step onto the rear deck overlooking the level backyard, where an area has already been graded and prepared for a future pool installation. One of the property's most remarkable features is the massive 8,400-square-foot detached garage/shop building - a dream space with incredible income and lifestyle potential. Whether you envision a private sports training facility, contractor headquarters, automotive workshop, collector car storage, RV or boat storage business, event space, fitness facility, woodworking shop, creative studio, warehouse, rental income opportunity, indoor recreation area, equipment storage, agricultural use, or future conversion possibilities, this extraordinary structure offers opportunities that are nearly impossible to find. Surrounded by scenic countryside yet conveniently located near shopping, dining, and commuter routes, this exceptional property delivers luxury, flexibility, and opportunity in one unforgettable package.
Full Property Details
Full Property Details for 1165 Line Rd
General
- Sold For: $999,999
- Taxes: $7,176 (2026)
- Status: Closed
- Type: Single Family
- Source: BrightMLSMidAtlantic
- MLS ID: MDCR2034866
- Added to Site: 146 day(s) ago
Interior
- Rooms/Areas: Dining Room, Primary Bedroom, Bedroom 2, Bedroom 3, Bedroom 4, Kitchen, Foyer, Breakfast Room, 2nd Stry Fam Rm, Study, Great Room, Laundry, Mud Room, Primary Bathroom, Full Bath, Half Bath
- Interior Features: Bar, Bathroom - Soaking Tub, Bathroom - Stall Shower, Bathroom - Tub Shower, Breakfast Area, Built-Ins, Carpet, Ceiling Fan(s), Combination Dining/Living, Crown Moldings, Curved Staircase, Dining Area, Entry Level Bedroom, Family Room Off Kitchen, Floor Plan - Traditional, Formal/Separate Dining Room, Kitchen - Gourmet, Kitchen - Island, Kitchen - Table Space, Primary Bath(s), Recessed Lighting, Sprinkler System, Stain/Lead Glass, Upgraded Countertops, Walk-in Closet(s), Wood Floors
- Fireplace: Yes
- Number of Fireplaces: 1
- Fireplace(s): Gas/Propane
- Appliances: Cooktop, Dishwasher, Disposal, Dryer, Exhaust Fan, Icemaker, Microwave, Oven - Wall, Refrigerator, Stainless Steel Appliances, Washer, Water Conditioner - Owned
- Flooring: Carpet, Ceramic Tile, Wood
Rooms
Bathrooms
- Total Bathrooms: 5
- Full Bathrooms: 4
- Half Bathrooms: 1
- Upper Floor Baths: 2
- Upper - Full Baths: 2
- Main Floor Baths: 2
- Main - Full Baths: 1
- Main - 1/2 Baths: 1
- Lower Floor Baths: 1
- Lower - Full Baths: 1
Bedrooms
- Total Bedrooms: 4
- Bedrooms Upper: 3
- Bedrooms Main & Up: 1
Other Rooms
- Laundry: Main Floor
Exterior
- Exterior Features: Exterior Lighting, Outbuilding(s), Satellite Dish
- Porch/Patio/Deck: Deck(s), Porch(es), Wrap Around
Parking
- Garage: Yes
- Garage Spaces: 19
- Total Spaces: 25
- Parking Features: Asphalt Driveway, Paved Driveway, Private
- Parking Type: Attached Garage, Detached Garage, Driveway
- Garage Description: Additional Storage Area, Garage Door Opener, Inside Access, Oversized
Location
- County: CARROLL
- Subdivision: ROLLING ACRES
- Driving Directions: use GPS or Turn onto Line road, home is the first home on the left.
School Information
- School District: Carroll County Public Schools
Heating & Cooling
- Central air: Yes
- Cooling Type: Ceiling Fan(s), Central A/C, Geothermal
- Cooling Fuel: Electric, Geothermal
- Heating Type: Central, Heat Pump(s)
- Heating Fuel: Geo-thermal
- Water Heater: Electric
Utilities
- Sewer: Mound System, Septic Exists
- Water: Well
Structural Information
- Architectural Style: Colonial
- Structure Type: Detached
- Construction: Brick, Vinyl Siding
- Basement: Yes
- Basement Entrance: Yes
- Basement Desc.: Full, Fully Finished, Garage Access, Interior Access, Outside Entrance, Rear Entrance, Sump Pump, Walkout Stairs
- Foundation: Permanent
- Roof: Architectural Shingle
- Walls/Ceilings: 2 Story Ceilings, 9'+ Ceilings, Vaulted Ceilings
- Doors: French, Six Panel, Sliding Glass, Storm
- Stories Description: Lower 1, Main, Upper 1
- Square Feet: 5,952
- Sq. Ft. Source: Estimated
- Living Area: 5,952 Sq. Ft.
- Finished Above Grnd: 3,904 Sq. Ft.
- Finished Below Grnd: 2,048 Sq. Ft.
- Basement Finished: 100%
- Year Built: 2009
- Year Built Source: Estimated
- Property Condition: Very Good
Unit Information
Unit 1
- Bathrooms-Lower: 1
Additional Structures
- Other Structures: Garage(s), Pole Barn
Lot Features
- Property View: Garden/Lawn, Panoramic, Pasture, Scenic Vista, Trees/Woods, Valley
- Lot Size (Acres): 5.5
- Lot Size (Sq. Ft.): 239,580
- Lot Size Source: Estimated
- Zoning: AGRIC
- Lot Description: Backs to Trees, Cleared, Not In Development, Private, Rural, Secluded
Financial Considerations
- Price Per Sq. Ft.: $307.38
- Assessment Year: 2026
- County Tax: $7,116
- County Tax Freq: Annually
- Tax w/Assessment: $781,600
- Tax Amount: $7,176
- Tax Year: 2026
- Terms: Standard Sale
Disclosures and Reports
- Ownership: Fee Simple
- Inclusions: Pool Table, Chair Lift
- Lot Number: PAR C
Listed by Berkshire Hathaway HomeServices PenFed Realty, Kimberly S Stradone
Sold by Redfin Corp, Richard Mitchell

Get Pre-Approved Today
Schools
Schools serving 1165 Line Rd
School District:Carroll County Public Schools, Westminster, MD
| Name | Grades | Distance |
|---|---|---|
Ebb Valley Elementary School 3100 Swiper Drive, Manchester, MD 21102 | PK-5 | 7 mi |
Westminster East Middle School 121 Longwell Avenue, Westminster, MD 21157 | 6-8 | 9.9 mi |
Winters Mill High School 560 Gorsuch Road, Westminster, MD 21157 | 9-12 | 10.3 mi |
Disclaimer:
School attendance boundaries provided by ATTOM Data Solutions and are for reference only. Contact the school directly to verify enrollment eligibility.
Price & Sales History for 1165 Line Rd
Date
Details
Price
Change
Source
9/03/2026
Sold
$999,999
-16.67%
MLS
5/18/2026
Listed
$1,200,000
—
MLS
Disclaimer: Historical sales information is derived from public records provided by the county offices. Information is not guaranteed and should be independently verified.
1165 Line Road, Westminster, MD 21158 (MLS# MDCR2034866) is a Single Family property that was sold at $999,999 on September 03, 2026. Want to learn more about 1165 Line Road? Do you have questions about finding other Single Family real estate for sale in Westminster? You can browse all Westminster real estate or contact a Coldwell Banker agent to request more information.