Full Property Details for 1360 Bollinger Rd
General
- Sold For: $1,099,000
- Taxes: $1,445 (2021)
- Status: Closed
- Type: Single Family
- Source: BrightMLSMidAtlantic
- MLS ID: MDCR2013324
- Added to Site: 1, 126 day(s) ago
Interior
- Rooms/Areas: Dining Room, Primary Bedroom, Bedroom 2, Bedroom 3, Bedroom 4, Bedroom 5, Kitchen, Family Room, Basement, Foyer, Mud Room, Bonus Room, Primary Bathroom, Full Bath
- Interior Features: Attic, Built-Ins, Butlers Pantry, Chair Railings, Combination Kitchen/Dining, Crown Moldings, Dining Area, Entry Level Bedroom, Family Room Off Kitchen, Floor Plan - Open, Kitchen - Gourmet, Kitchen - Island, Kitchen - Table Space, Pantry, Primary Bath(s), Recessed Lighting, Soaking Tub, Sprinkler System, Upgraded Countertops, Walk-in Closet(s), Wood Floors, Other, Breakfast Area, Combination Kitchen/Living, Combination Dining/Living, Wainscotting
- Fireplace: Yes
- Number of Fireplaces: 1
- Fireplace(s): Mantel(s), Gas/Propane, Stone, Mantel(s), Gas/Propane, Stone
- Appliances: Built-In Microwave, Cooktop, ENERGY STAR Dishwasher, ENERGY STAR Refrigerator, Exhaust Fan, Oven - Wall, Range Hood, Stainless Steel Appliances, Water Heater - High-Efficiency
- Flooring: Luxury Vinyl Plank, Ceramic Tile, Hardwood
Rooms
- Total Bathrooms: 5
- Full Bathrooms: 4
- Half Bathrooms: 1
- Upper Floor Baths: 3
- Upper - Full Baths: 3
- Main Floor Baths: 2
- Main - Full Baths: 1
- Main - 1/2 Baths: 1
- Primary Bathroom: Primary Bathroom - F, Upper 1
- Total Bedrooms: 5
- Bedrooms Upper: 4
- Bedrooms Main & Up: 1
- Primary Bedroom: Primary Bedroom - Flooring - HardWood, Ceiling Fan(s), Walk-In Closet(s), Upper 1
- Bedroom 1: Bedroom 2 - Flooring - Vinyl, Ceiling Fan(s), Walk-In Closet(s), Upper 1
- Bedroom 2: Bedroom 3 - Flooring - Vinyl, Ceiling Fan(s), Walk-In Closet(s), Upper 1
- Bedroom 3: Bedroom 4 - Flooring - Vinyl, Ceiling Fan(s), Walk-In Closet(s), Upper 1
- Bedroom 4: Bedroom 5 - Walk-In Closet(s), Flooring - HardWood, Ceiling Fan(s), Main
- Foyer/Entry: Foyer - Flooring - HardWood, Built-Ins, Main
- Family Room: Family Room - Flooring - HardWood, Built-Ins, Fireplace - Gas, Main
- Kitchen: Kitchen - Flooring - HardWood, Main
- Dining Room: Dining Room - Flooring - HardWood, Main
- Laundry: Upper Floor
- Mud Room: Mud Room - Flooring - HardWood, Built-Ins, Main
Exterior
- Porch/Patio/Deck: Balcony, Deck(s), Patio(s), Porch(es)
Parking
- Garage: Yes
- Garage Spaces: 3
- Total Spaces: 3
- Parking Features: Asphalt Driveway
- Parking Type: Attached Garage
- Garage Description: Garage - Side Entry, Garage - Front Entry, Garage Door Opener
Location
- County: Carroll
- Development Name: None Available
- Subdivision: None Available
- Driving Directions: 795 NW to 140 W to left on Sandymount Rd, Right on Old Westminster Pk, Left on Bollinger Rd. Home is on right before Hook Rd.
School Information
- School District: Carroll County Public Schools
- Elementary School: Sandymount
- Middle School: Shiloh
- High School: Westminster
Heating & Cooling
- Central air: Yes
- Cooling Type: Central A/C
- Cooling Fuel: Electric
- Heating Type: Heat Pump(s)
- Heating Fuel: Electric
- Water Heater: Electric
Utilities
- Sewer: Septic Exists
- Water: Well
- Utility Description: Cable TV Available, Under Ground
Structural Information
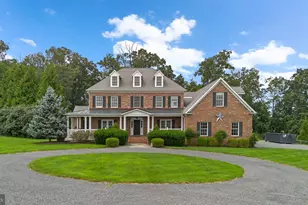
- Architectural Info: Colonial, Craftsman
- Architectural Style: Colonial, Craftsman
- Structure Type: Detached
- Builder: Robin Ford Building & Remodeling
- Construction: Stone, Vinyl Siding
- Basement: Yes
- Basement Entrance: Yes
- Basement Desc.: Walkout Level, Heated, Improved, Interior Access, Outside Entrance, Rough Bath Plumb, Space For Rooms, Unfinished, Windows
- Foundation: Slab
- Roof: Architectural Shingle, Asphalt
- Walls/Ceilings: 9'+ Ceilings, Dry Wall, Tray Ceilings, Vaulted Ceilin
- Windows: Double Hung, Double Pane, ENERGY STAR Qualified, Energy Efficient, Insulated, Screens, Vinyl Clad, Casement, Low-E, Transom
- Doors: ENERGY STAR Qualified Door(s), Insulated
- Stories/Levels: 0
- Stories Description: Lower 1, Main, Upper 1
- Square Feet: 4,569
- Sq. Ft. Source: Estimated
- Living Area: 3,369 Sq. Ft.
- Year Built: 2023
- Year Built Source: Estimated
- Property Condition: Excellent
Lot Features
- Property View: Trees/Woods, Scenic Vista
- Lot Size (Acres): 1.26
- Lot Size (Sq. Ft.): 54,885
- Lot Size Source: Estimated
- Lot Features: Corner, Backs to Trees, Cleared
- Zoning: RES
- Lot Description: Corner, Backs to Trees, Cleared
Green Features
- Energy Efficient: Appliances, Construction, HVAC, Lighting
- Energy Generation: Pre-wired for PV Solar
- Indoor Air Quality: Ventilation, Moisture Control
- Sustainability: Reclaimed Wood
- Water Conservation: Low-Flow Fixtures, Efficient Hot Water Distribution
Financial Considerations
- Price Per Sq. Ft.: $326.21
- Tax Amount: $1,445
- Tax Year: 2021
- Terms: Standard Sale
Disclosures and Reports
Listed by RE/MAX Advantage Realty, Mark C Ruby
Sold by Long & Foster Real Estate, Inc., Robert Alexander Scott