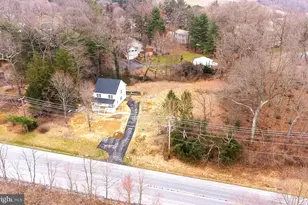
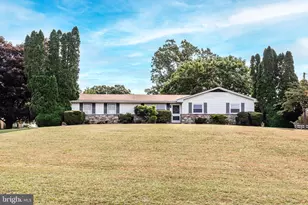
Full Property Details for 1404 Allen Way
General
- Price: $429,900
- Taxes: $4,207 (2026)
- Status: Active
- Type: Single Family
- Source: BrightMLSMidAtlantic
- MLS ID: MDCR2038108
- Updated: Today (11/1/2026)
- Added to Site: Today
Interior
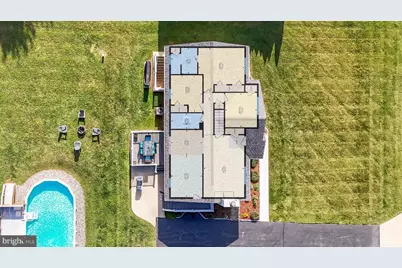
- Number of Rooms: 10
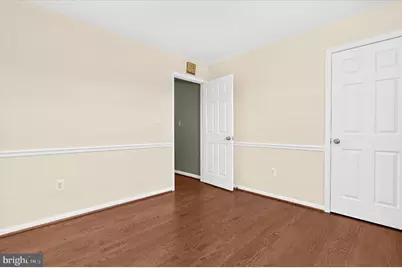
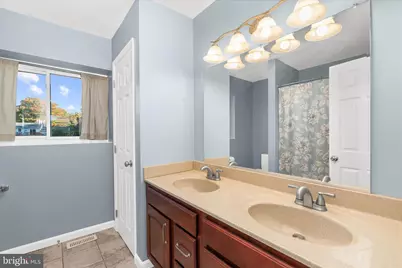
- Rooms/Areas: Living Room, Primary Bedroom, Bedroom 2, Bedroom 3, Kitchen, Family Room, Exercise Room, Laundry, Bathroom 2, Primary Bathroom
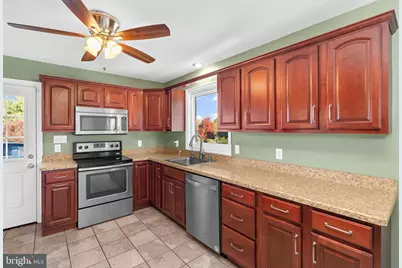
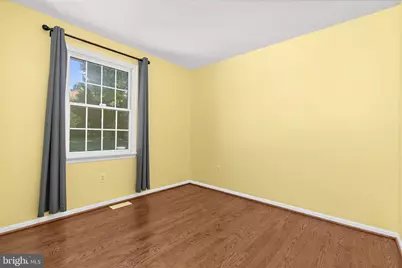
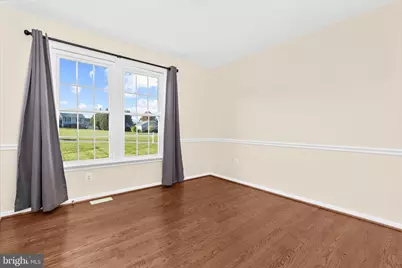
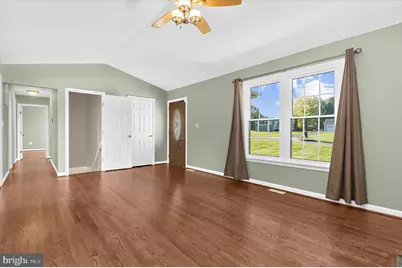
- Interior Features: Breakfast Area, Carpet, Entry Level Bedroom, Floor Plan - Traditional, Kitchen - Eat-In, Kitchen - Table Space, Wood Floors, Skylight(s), Ceiling Fan(s)
- Fireplace: Yes
- Number of Fireplaces: 1
- Fireplace(s): Wood
- Appliances: Built-In Microwave, Dishwasher, Disposal, Dryer, Microwave, Oven/Range - Electric, Refrigerator, Stainless Steel Appliances, Washer, Water Heater, Water Conditioner - Owned
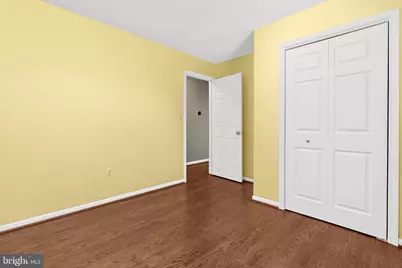
- Flooring: Carpet, Hardwood, Ceramic Tile
Rooms
- Total Bathrooms: 2
- Full Bathrooms: 2
- Main Floor Baths: 2
- Main - Full Baths: 2
- Total Bedrooms: 3
- Bedrooms Main & Up: 3
Additional Information
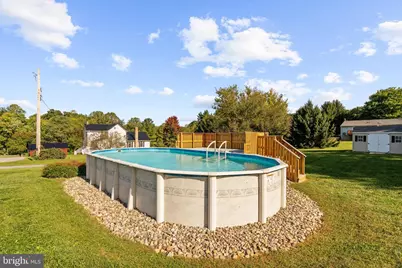
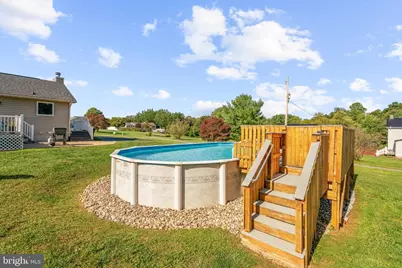
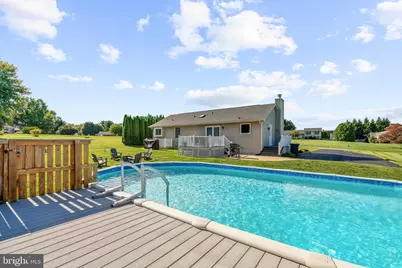
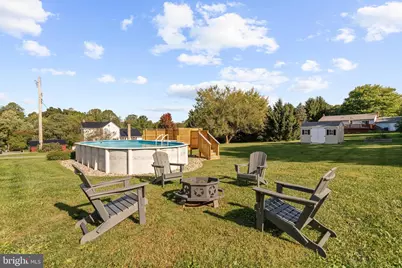
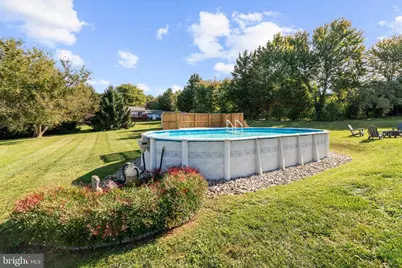
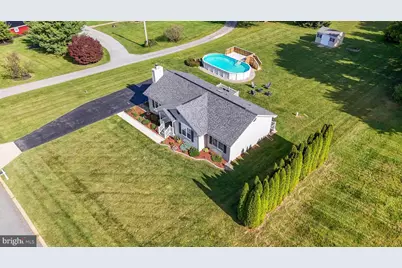
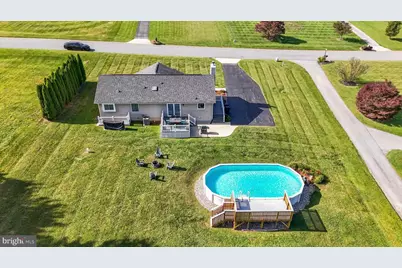
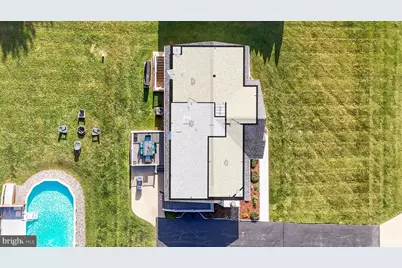
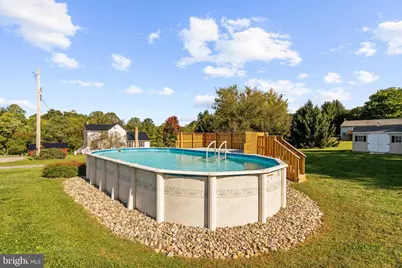
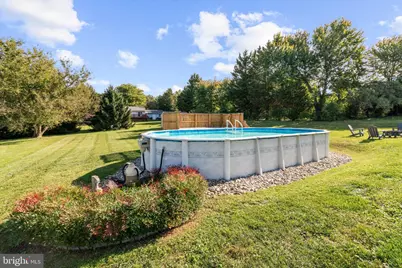
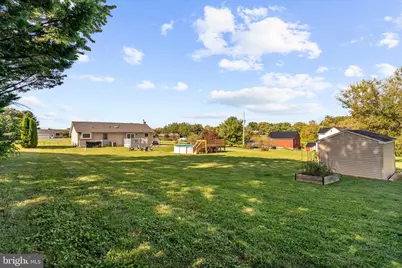
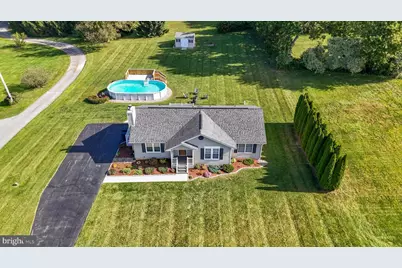
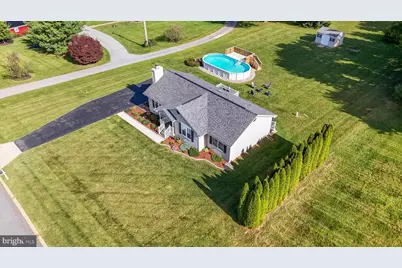
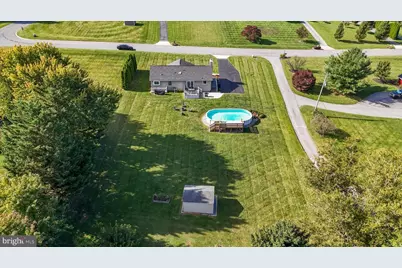
- Pool: Yes
- Private Pool: Yes
- Pool Description: Above Ground
Parking
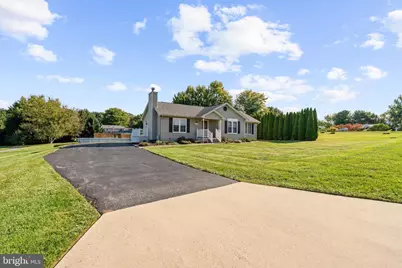
- Total Spaces: 5
- Parking Features: Asphalt Driveway
- Parking Type: Driveway
Location
- County: CARROLL
- Subdivision: CHAZADALE NORTH
- Driving Directions: Old Manchester Road to Right onto Brehm Road to Left onto Allen Way.
School Information
- School District: Carroll County Public Schools
Heating & Cooling
- Central air: Yes
- Cooling Type: Central A/C
- Cooling Fuel: Electric
- Heating Type: Heat Pump(s)
- Heating Fuel: Electric
- Water Heater: Electric
Utilities
- Sewer: Septic Exists
- Water: Well, Conditioner
Structural Information
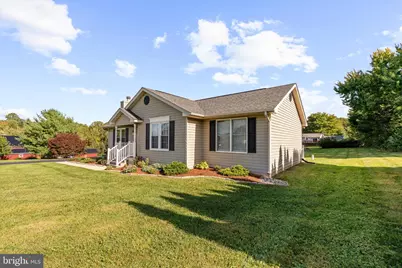
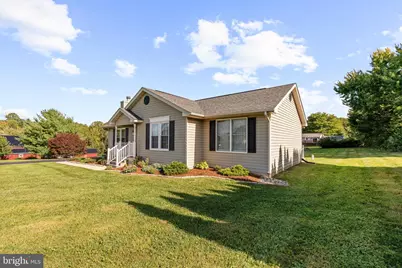
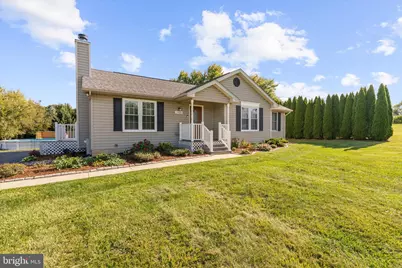
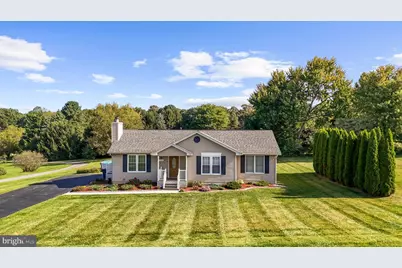
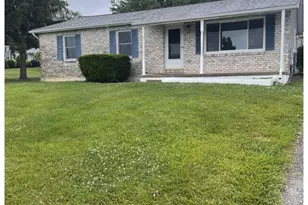
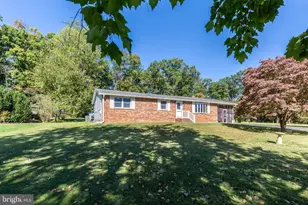
- Architectural Style: Raised Ranch/Rambler
- Structure Type: Detached
- Construction: Vinyl Siding
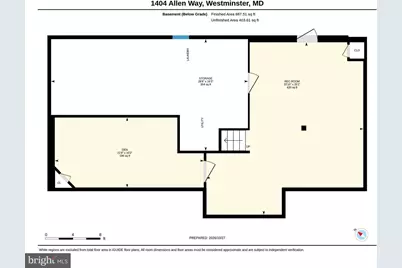
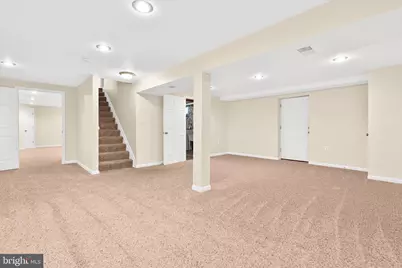
- Basement: Yes
- Basement Entrance: Yes
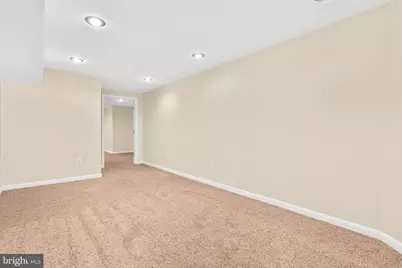
- Basement Desc.: Fully Finished, Outside Entrance, Walkout Stairs, Windows, Workshop
- Foundation: Block, Active Radon Mitigation
- Roof: Shingle
- Walls/Ceilings: Cathedral Ceilings
- Stories Description: Main
- Square Feet: 2,360
- Sq. Ft. Source: Assessor
- Living Area: 1,775 Sq. Ft.
- Finished Above Grnd: 1,208 Sq. Ft.
- Finished Below Grnd: 567 Sq. Ft.
- Year Built: 1993
- Year Built Source: Assessor
- Property Condition: Excellent
Lot Features
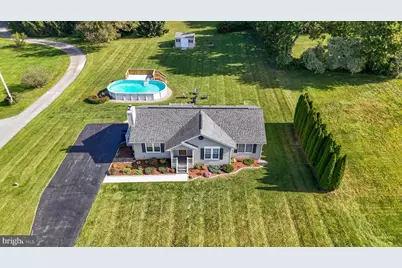
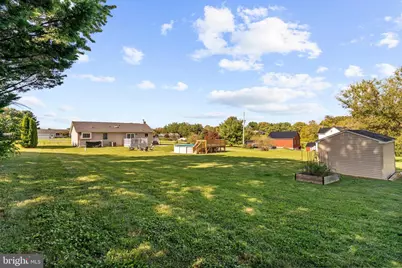
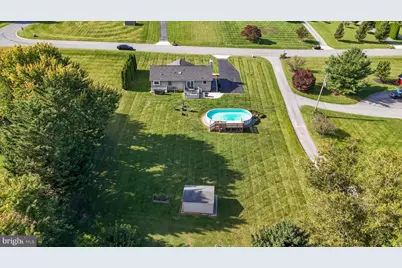
- Lot Size (Acres): 0.6
- Lot Size (Sq. Ft.): 26,323
- Lot Size Source: Assessor
- Zoning: R-400
Financial Considerations
- Price Per Sq. Ft.: $355.88
- Assessment Year: 2026
- County Tax: $4,207
- County Tax Freq: Annually
- Tax w/Assessment: $367,000
- Tax Amount: $4,207
- Tax Year: 2026
- Tax Total Finished Sq. Ft.: 1775
Disclosures and Reports
- Ownership: Fee Simple
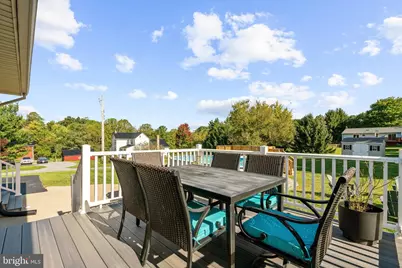
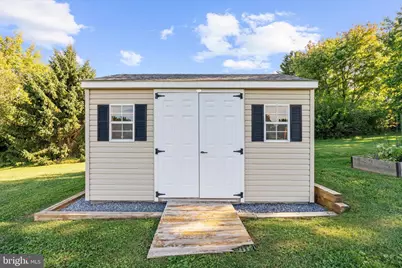
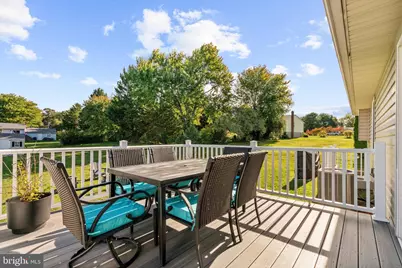
- Inclusions: Deck Furniture, Wood Rack in Yard, Grill on Deck, Shed, HVAC Comfort Care Plan paid through 9-1-2027.
- Section: 4
- Lot Number: 120
Listed by RE/MAX Aspire, Susan M Houck and RE/MAX Aspire, Hanna Marie Houck