Full Property Details for 870 Elmwood Ct
General
- Price: $449,900
- HOA FEE: $10/month
- HOA FEE FREQ.: Annually
- Taxes: $4,331 (2023)
- Status: Coming Soon
- Type: Single Family
- Source: BrightMLSMidAtlantic
- MLS ID: MDCR2038376
- Updated: 10/14/2026
- Added to Site: 2 day(s) ago
- Expected Market Date: 10/17/2026
Interior
- Rooms/Areas: Primary Bedroom, Bedroom 2, Bedroom 3, Kitchen, Family Room, Foyer, Office, Recreation Room, Utility Room, Primary Bathroom, Full Bath, Half Bath
- Interior Features: Dining Area, Kitchen - Table Space, Combination Dining/Living, Primary Bath(s)
- Fireplace: Yes
- Number of Fireplaces: 1
- Fireplace(s): Electric
- Appliances: Dishwasher, Oven/Range - Electric, Range Hood
Rooms
- Total Bathrooms: 3
- Full Bathrooms: 2
- Half Bathrooms: 1
- Upper Floor Baths: 2
- Upper - Full Baths: 2
- Main Floor Baths: 1
- Main - 1/2 Baths: 1
- Total Bedrooms: 3
- Bedrooms Upper: 3
Exterior
- Exterior Features: Sidewalks
- Porch/Patio/Deck: Deck(s), Patio(s)
Parking
Location
- Municipality: Westminster
- County: CARROLL
- Subdivision: THE GREENS OF WESTMINSTER
- Driving Directions: 140 to Royer to Elmwood
- City Limits: Yes
School Information
- School District: Carroll County Public Schools
- Elementary School: Westminster
- High School: Westminster
Community
- Association: Yes
- Assoc. Name: GREENS OF WESMTINSTER
Heating & Cooling
- Central air: Yes
- Cooling Type: Central A/C, Heat Pump(s)
- Cooling Fuel: Electric
- Heating Type: Heat Pump(s)
- Heating Fuel: Electric
- Water Heater: Electric
Utilities
- Sewer: Public Sewer
- Water: Public
- Utility Description: Cable TV Available
Structural Information
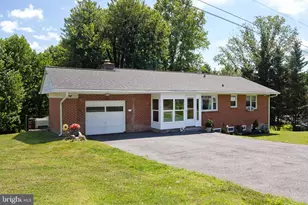
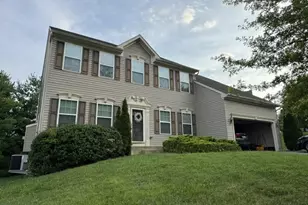
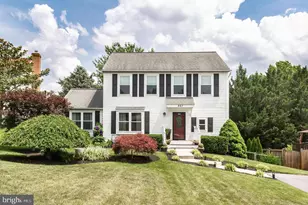
- Architectural Style: Colonial
- Structure Type: Detached
- Construction: Vinyl Siding
- Basement: Yes
- Basement Desc.: Improved, Heated
- Foundation: Permanent
- Roof: Architectural Shingle
- Walls/Ceilings: Dry Wall
- Windows: Double Pane, Screens
- Doors: Insulated
- Stories Description: Lower 1, Main, Upper 1
- Square Feet: 2,160
- Sq. Ft. Source: Estimated
- Living Area: 2,000 Sq. Ft.
- Finished Above Grnd: 1,440 Sq. Ft.
- Finished Below Grnd: 560 Sq. Ft.
- Year Built: 1991
- Year Built Source: Assessor
- Property Condition: Excellent
Additional Structures
Lot Features
- Lot Size (Acres): 0.2
- Lot Size (Sq. Ft.): 8,886
- Lot Size Source: Assessor
- Zoning: RESIDENTIAL
- Lot Description: Cul-de-sac
- Fencing (Description): Privacy
Financial Considerations
- Price Per Sq. Ft.: $312.43
- Association Fee: $120
- Assoc Fee Freq.: Annually
- Assessment Year: 2023
- City/TownTax: $1,415
- City/TownTax Freq: Annually
- County Tax: $2,856
- County Tax Freq: Annually
- Tax w/Assessment: $252,700
- Tax Amount: $4,331
- Tax Year: 2023
- Tax Total Finished Sq. Ft.: 1719
Disclosures and Reports
- Ownership: Fee Simple
- Section: 5
- Lot Number: 7
Listed by RE/MAX Solutions, Jeannette Hitchcock