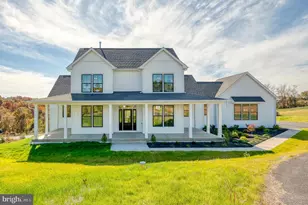
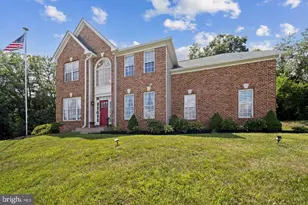
This is a carousel with tiles that activate property listing cards. Use the previous and next buttons to navigate.
1/1
$1,285,000
This is a carousel with tiles that activate property listing cards. Use the previous and next buttons to navigate.
1/1
Property Description
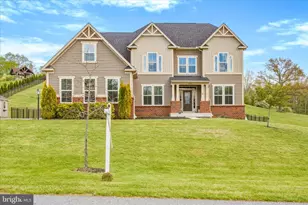
Experience exceptional luxury and privacy in this extensively renovated custom estate tucked away at the end of a cul-de-sac in the sought-after Peppermint Springs community. Set on more than an acre surrounded by mature trees and offering the rare advantage of no HOA, this remarkable residence combines sophisticated design, resort-style outdoor living, and thoughtfully curated finishes throughout. A winding custom hardscaped walkway welcomes you to the impressive double-door entry, where soaring ceilings, designer lighting, and wide-plank hardwood floors create an unforgettable first impression. Designed with both everyday living and grand-scale entertaining in mind, the heart of the home is the stunning gourmet kitchen. Featuring custom KraftMaid cabinetry, a massive granite island, under-cabinet lighting, elegant backsplash details, stainless steel appliances, wine storage, a beverage refrigerator, pantry, and abundant storage solutions, this space is as functional as it is beautiful. The adjoining breakfast area offers window bench seating and corner windows with views of the outdoor oasis, while the kitchen flows seamlessly into the inviting family room anchored by a gas fireplace. The outdoor living experience rivals that of a private resort. The stunning pool serves as the centerpiece of the professionally landscaped backyard, complete with a new pool liner, waterfall, diving board, expansive patios, and dedicated recreation space, all enclosed by fencing and surrounded by mature landscaping for exceptional privacy. The main-level owner's retreat is a destination unto itself. Vaulted ceilings with rustic beams, a stone gas fireplace, custom built-ins, motorized blinds, and a private sitting area create a serene atmosphere. The spa-inspired en-suite bath showcases heated marble floors, an oversized dual rainfall shower, soaking tub, elegant designer finishes, and a dedicated hot water heater. Completing the suite is a custom walk-in closet featuring a marble-topped center island, extensive built-in organization, and a private laundry area. Additional main-level highlights include a cozy living room, elegant dining room, stylish powder room, functional mudroom, and an oversized three-car garage with extensive built-in storage and a dedicated storage room. Upstairs, multiple loft spaces provide flexible areas for reading, study, or recreation, while five generously sized bedrooms, well-appointed bathrooms, and a second laundry room offer exceptional comfort and convenience. The finished lower level expands the home's impressive living space with a game room, theater room, guest bedroom with direct walkout access to the backyard and pool area, and abundant room for entertaining. Additional features include dual-zone HVAC, an invisible pet fence, and a Ring security system.
Full Property Details
Full Property Details for 1900 Tea Mint Dr
General
- Sold For: $1,285,000
- Taxes: $9,864 (2025)
- Status: Closed
- Type: Single Family
- Source: BrightMLSMidAtlantic
- MLS ID: MDCR2035302
- Added to Site: 106 day(s) ago
Interior
- Rooms/Areas: Living Room, Dining Room, Primary Bedroom, Sitting Room, Bedroom 2, Bedroom 3, Bedroom 4, Bedroom 5, Kitchen, Game Room, Family Room, Foyer, Breakfast Room, Laundry, Mud Room, Storage Room, Media Room, Bedroom 6, Additional Bedroom
- Interior Features: Breakfast Area, Built-Ins, Carpet, Ceiling Fan(s), Chair Railings, Crown Moldings, Dining Area, Exposed Beams, Family Room Off Kitchen, Kitchen - Eat-In, Kitchen - Gourmet, Kitchen - Island, Kitchen - Table Space, Primary Bath(s), Pantry, Upgraded Countertops, Wainscotting, Walk-in Closet(s), Window Treatments, Wood Floors
- Fireplace: Yes
- Number of Fireplaces: 2
- Fireplace(s): Gas/Propane
- Appliances: Dryer, Washer, Dishwasher, Exhaust Fan, Disposal, Refrigerator, Icemaker, Stove, Built-In Microwave, Stainless Steel Appliances
- Flooring: Carpet, Hardwood, Luxury Vinyl Plank
Rooms
Bathrooms
- Total Bathrooms: 4
- Full Bathrooms: 3
- Half Bathrooms: 1
- Upper Floor Baths: 2
- Upper - Full Baths: 2
- Main Floor Baths: 2
- Main - Full Baths: 1
- Main - 1/2 Baths: 1
Bedrooms
- Total Bedrooms: 7
- Bedrooms Upper: 5
- Bedrooms Lower: 1
- Bedrooms Main & Up: 1
Other Rooms
- Laundry: Main Floor, Upper Floor
Additional Information
- Pool: Yes
- Private Pool: Yes
- Pool Description: In Ground
- Security/Safety: Main Entrance Lock, Smoke Detector
Exterior
- Exterior Features: Extensive Hardscape, Exterior Lighting, Secure Storage
- Porch/Patio/Deck: Patio(s), Porch(es)
Parking
- Garage: Yes
- Garage Spaces: 4
- Total Spaces: 10
- Parking Type: Attached Garage, Detached Garage, Driveway
- Garage Description: Additional Storage Area, Inside Access, Oversized
Location
- County: CARROLL
- Subdivision: PEPPERMINT SPRINGS
- Driving Directions: From Old Westminster Pike, turn left onto Bollinger Rd. Turn right onto Hook Rd. Turn left onto Dream Mint Way. Turn left onto Cool Mint Ct. Bear left at Tea Mint Dr.
School Information
- School District: Carroll County Public Schools
- Elementary School: Sandymount
- Middle School: Shiloh
- High School: Westminster
Heating & Cooling
- Central air: Yes
- Cooling Type: Central A/C, Zoned
- Cooling Fuel: Electric
- Heating Type: Heat Pump(s)
- Heating Fuel: Electric
- Water Heater: Electric
Utilities
- Sewer: Septic Exists
- Water: Well
Structural Information
- Architectural Style: Colonial
- Structure Type: Detached
- Construction: Stone, HardiPlank Type, Stucco, Vinyl Siding, Other
- Basement: Yes
- Basement Desc.: Connecting Stairway, Heated, Improved, Interior Access, Walkout Stairs, Fully Finished
- Foundation: Permanent
- Roof: Architectural Shingle, Shingle
- Walls/Ceilings: 2 Story Ceilings, 9'+ Ceilings, Beamed Ceilings, Cath
- Windows: Screens, Skylights, Vinyl Clad
- Doors: Atrium
- Stories Description: Lower 1, Main, Upper 1
- Square Feet: 6,255
- Sq. Ft. Source: Assessor
- Living Area: 6,151 Sq. Ft.
- Finished Above Grnd: 5,151 Sq. Ft.
- Finished Below Grnd: 1,000 Sq. Ft.
- Year Built: 1999
- Year Built Source: Assessor
Unit Information
Unit 1
- Bedrooms-Lower: 1
Lot Features
- Property View: Garden/Lawn, Trees/Woods
- Lot Size (Acres): 1.17
- Lot Size (Sq. Ft.): 50,791
- Lot Size Source: Assessor
- Zoning: R-400
- Lot Description: Front Yard, Landscaping, Rear Yard, SideYard(s), Flag
- Fencing (Description): Rear
Financial Considerations
- Price Per Sq. Ft.: $262.09
- Assessment Year: 2026
- County Tax: $9,804
- County Tax Freq: Annually
- Tax w/Assessment: $987,367
- Tax Amount: $9,864
- Tax Year: 2025
- Terms: Standard Sale
- Tax Total Finished Sq. Ft.: 6151
Disclosures and Reports
- Ownership: Fee Simple
- Section: 1
- Lot Number: 14
Listed by Northrop Realty, Jake Northrop
Sold by Berkshire Hathaway HomeServices Homesale Realty, Bobby Griebe

Get Pre-Approved Today
Schools
Schools serving 1900 Tea Mint Dr
School District:Carroll County Public Schools, Westminster, MD
| Name | Grades | Distance |
|---|---|---|
Sandymount Elementary School 2222 Old Westminster Pike, Finksburg, MD 21048 | PK-5 | 1.6 mi |
Shiloh Middle School 3675 Willow Street, Hampstead, MD 21074 | 6-8 | 7.1 mi |
Westminster High School 1225 Washington Road, Westminster, MD 21157 | 9-12 | 2.6 mi |
Disclaimer:
School attendance boundaries provided by ATTOM Data Solutions and are for reference only. Contact the school directly to verify enrollment eligibility.
Price & Sales History for 1900 Tea Mint Dr
Date
Details
Price
Change
Source
9/16/2026
Sold
$1,285,000
-4.81%
MLS
7/06/2026
Price Reduced
$1,350,000
-3.57%
MLS
6/25/2026
Listed
$1,400,000
—
MLS
Disclaimer: Historical sales information is derived from public records provided by the county offices. Information is not guaranteed and should be independently verified.
1900 Tea Mint Drive, Westminster, MD 21157 (MLS# MDCR2035302) is a Single Family property that was sold at $1,285,000 on September 16, 2026. Want to learn more about 1900 Tea Mint Drive? Do you have questions about finding other Single Family real estate for sale in Westminster? You can browse all Westminster real estate or contact a Coldwell Banker agent to request more information.