This is a carousel with tiles that activate property listing cards. Use the previous and next buttons to navigate.
1/1
$1,127,000
This is a carousel with tiles that activate property listing cards. Use the previous and next buttons to navigate.
1/1
Property Description
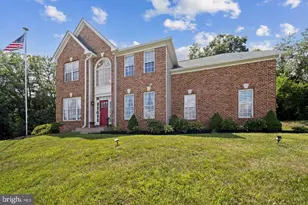
**OFFER DEADLINE has been set for Wednesday, September 9th at noon. Please submit highest and best offers before the deadline.** Welcome to Wild Goose Court-a stunning custom colonial by Forty West Builders, renowned for creating luxury single-family homes that blend timeless architecture with sophisticated modern design. In the sought-after Legacy Farms neighborhood, only 12 years young and offering nearly 5,000 square feet of beautifully finished living space on two private acres, this exceptional residence has been meticulously maintained and showcases true pride of ownership. From its elegant interiors to its resort-style outdoor living spaces, every detail has been thoughtfully designed for both gracious entertaining and comfortable everyday living. The main level welcomes you with a dramatic two-story foyer and an abundance of natural light, leading to a private office with French doors, while the formal living and dining rooms provide elegant spaces for entertaining. The spacious family room features a coffered ceiling and gas fireplace and flows seamlessly into a light-filled sunroom overlooking the beautifully landscaped grounds. At the heart of the home is the gourmet eat-in kitchen, appointed with granite countertops, a generous center island, breakfast bar, wall oven, cooktop with range hood, recessed and pendant lighting, and stainless-steel appliances. A convenient mudroom and powder room complete the main level. Upstairs, you'll find four spacious bedrooms, three full bathrooms, and a dedicated laundry room. The luxurious primary suite is a private retreat, featuring a custom walk-in closet and an impressive spa-inspired bath with dual vanities, a sumptuous soaking tub, and a glass-enclosed shower. The walk-out lower level expands the home's living and entertaining possibilities with a fifth bedroom and full bath, spacious recreation room, dedicated workout room, wet bar with an additional refrigerator, and abundant storage. Walk directly outside to your private backyard oasis and pool area. Outside, the property truly shines. Enjoy the recently resurfaced, heated in-ground pool with a pool house, extensive professional landscaping and hardscaping, and a spacious deck just off the kitchen. Set on a private cul-de-sac lot with panoramic views offering beautiful sunsets, a wooded backyard, an extended driveway, and a three-car side-entry garage, the setting offers an exceptional combination of privacy, beauty, and convenience. With superior craftsmanship, sophisticated finishes, generous living spaces, and design-inspired details throughout, this remarkable home is equally suited to elegant entertaining and relaxed everyday living. Ideally located just minutes from Westminster's shopping, dining, and major commuter routes. A truly exceptional Maryland lifestyle awaits-this is a home you will not want to miss.
Full Property Details
Full Property Details for 1080 Wild Goose Ct
General
- Sold For: $1,127,000
- Taxes: $8,931 (2025)
- Status: Closed
- Type: Single Family
- Source: BrightMLSMidAtlantic
- MLS ID: MDCR2037120
- Added to Site: 37 day(s) ago
Interior
- Rooms/Areas: Living Room, Dining Room, Primary Bedroom, Bedroom 2, Bedroom 3, Bedroom 4, Bedroom 5, Kitchen, Family Room, Foyer, Sun/Florida Room, Exercise Room, Laundry, Mud Room, Office, Recreation Room, Bathroom 2, Bathroom 3, Primary Bathroom, Full Bath, Half Bath
- Interior Features: Carpet, Ceiling Fan(s), Chair Railings, Combination Dining/Living, Crown Moldings, Dining Area, Family Room Off Kitchen, Floor Plan - Open, Kitchen - Eat-In, Kitchen - Island, Kitchen - Table Space, Pantry, Primary Bath(s), Recessed Lighting, Store/Office, Walk-in Closet(s), Wet/Dry Bar, Wood Floors
- Fireplace: Yes
- Number of Fireplaces: 1
- Fireplace(s): Gas/Propane
- Appliances: Built-In Microwave, Dishwasher, Disposal, Dryer, Extra Refrigerator/Freezer, Oven - Double, Oven - Wall, Refrigerator, Stainless Steel Appliances, Water Heater, Washer
- Flooring: Hardwood, Carpet
Rooms
Bathrooms
- Total Bathrooms: 5
- Full Bathrooms: 4
- Half Bathrooms: 1
- Upper Floor Baths: 3
- Upper - Full Baths: 3
- Main Floor Baths: 1
- Main - 1/2 Baths: 1
- Lower Floor Baths: 1
- Lower - Full Baths: 1
Bedrooms
- Total Bedrooms: 5
- Bedrooms Upper: 4
- Bedrooms Lower: 1
Other Rooms
- Laundry: Upper Floor
Additional Information
- Pool: Yes
- Private Pool: Yes
- Pool Description: In Ground, Heated
Exterior
- Exterior Features: Extensive Hardscape, Exterior Lighting, Outbuilding(s)
- Porch/Patio/Deck: Deck(s), Patio(s)
Parking
- Garage: Yes
- Garage Spaces: 3
- Total Spaces: 8
- Parking Features: Paved Driveway
- Parking Type: Attached Garage, Driveway
- Garage Description: Garage - Side Entry, Garage Door Opener, Inside Access
Location
- County: CARROLL
- Subdivision: WINDY HILLS
- Driving Directions: Use GPS for accurate directions to this property.
School Information
- School District: Carroll County Public Schools
Community
- Pets Allowed: Yes
- Pets: No Pet Restrictions
Heating & Cooling
- Cooling Type: Other
- Cooling Fuel: Electric
- Heating Type: Central
- Heating Fuel: Propane - Owned
- Water Heater: Natural Gas
Utilities
- Sewer: On Site Septic
- Water: Well
Structural Information
- Architectural Style: Colonial
- Structure Type: Detached
- Construction: Vinyl Siding, Stone
- Basement: Yes
- Basement Entrance: Yes
- Basement Desc.: Fully Finished, Heated, Improved, Interior Access, Outside Entrance, Walkout Level
- Foundation: Concrete Perimeter
- Stories Description: Lower 1, Main, Upper 1
- Square Feet: 4,891
- Sq. Ft. Source: Estimated
- Living Area: 4,683 Sq. Ft.
- Finished Above Grnd: 3,283 Sq. Ft.
- Finished Below Grnd: 1,400 Sq. Ft.
- Year Built: 2014
- Year Built Source: Assessor
- Property Condition: Excellent
Unit Information
Unit 1
- Bathrooms-Lower: 1
- Bedrooms-Lower: 1
Additional Structures
- Other Structures: Cabana/Pool House
Lot Features
- Property View: Panoramic, Trees/Woods
- Lot Size (Acres): 1.96
- Lot Size (Sq. Ft.): 85,552
- Lot Size Source: Assessor
- Zoning: R-400
Financial Considerations
- Price Per Sq. Ft.: $328.97
- Assessment Year: 2026
- County Tax: $8,871
- County Tax Freq: Annually
- Tax w/Assessment: $832,600
- Tax Amount: $8,931
- Tax Year: 2025
- Terms: Standard Sale
- Tax Total Finished Sq. Ft.: 4453
Disclosures and Reports
- Ownership: Fee Simple
- Exclusions: See seller supplied exclusions
- Inclusions: See Seller supplied inclusions
- Lot Number: 31
Listed by LPT Realty, LLC, Rosie Tomlinson
Sold by Cummings & Co. Realtors, Rose E Lancelotta

Get Pre-Approved Today
Schools
Schools serving 1080 Wild Goose Ct
School District:Carroll County Public Schools, Westminster, MD
| Name | Grades | Distance |
|---|---|---|
William Winchester Elementary School 70 Monroe Street, Westminster, MD 21157 | PK-5 | 1.6 mi |
Westminster East Middle School 121 Longwell Avenue, Westminster, MD 21157 | 6-8 | 1.9 mi |
Winters Mill High School 560 Gorsuch Road, Westminster, MD 21157 | 9-12 | 2 mi |
Disclaimer:
School attendance boundaries provided by ATTOM Data Solutions and are for reference only. Contact the school directly to verify enrollment eligibility.
Price & Sales History for 1080 Wild Goose Ct
Date
Details
Price
Change
Source
10/08/2026
Sold
$1,127,000
4.35%
MLS
9/02/2026
Listed
$1,080,000
—
MLS
Disclaimer: Historical sales information is derived from public records provided by the county offices. Information is not guaranteed and should be independently verified.
1080 Wild Goose Court, Westminster, MD 21157 (MLS# MDCR2037120) is a Single Family property that was sold at $1,127,000 on October 08, 2026. Want to learn more about 1080 Wild Goose Court? Do you have questions about finding other Single Family real estate for sale in Westminster? You can browse all Westminster real estate or contact a Coldwell Banker agent to request more information.