This is a carousel with tiles that activate property listing cards. Use the previous and next buttons to navigate.
1/1
$395,000
This is a carousel with tiles that activate property listing cards. Use the previous and next buttons to navigate.
1/1
Property Description
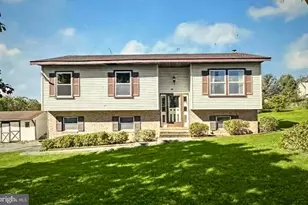
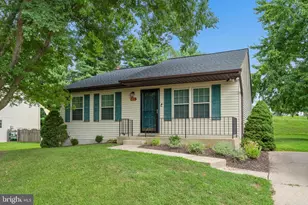
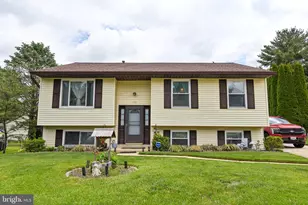
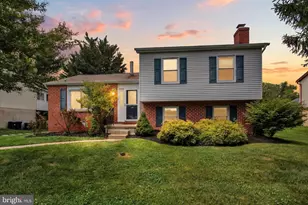
Welcome to this beautifully maintained 4BR/2BA split-level home, offering three floors of thoughtfully designed living space. Parking is conveniently located just steps from the home. A large shade tree in the front yard welcomes you as you approach the front door and step inside. Step inside to discover a warm and welcoming interior featuring a functional layout, spacious rooms, and plenty of room for everyday living and entertaining. The interior is filled with abundant natural light and enhanced by beautiful hardwood floors, elegant crown moldings, skylights, and charming details that add character throughout the home. The main floor features a spacious living room with vaulted ceilings and an abundance of natural light streaming through two skylights. Continue into the dining area, where wainscoting and a vaulted ceiling add character; the open-concept design flows seamlessly into the kitchen. The kitchen features abundant cabinet and counter space, stainless steel appliances, and a corner sink positioned beneath a window, which brings in even more natural light. On the second floor, you'll find three sizable bedrooms, including a primary that's currently being used as a charming child's playroom, along with a full bath. The finished lower level offers even more living space, featuring a spacious 2nd primary bedroom with a private full bath that includes a walk-in shower. Additionally, the lower level includes a utility and laundry room with convenient access to the fenced yard through Bilco doors. Outside, you'll find abundant green space, mature trees, and endless possibilities for outdoor enjoyment, gardening, entertaining, or simply relaxing. This move-in-ready home is ideal for any new homeowner, offering the perfect blend of comfort and convenience, with easy access and close proximity to shopping, restaurants, and commuter routes.
Full Property Details
Full Property Details for 225 Stacy Lee Dr
General
- Sold For: $395,000
- HOA FEE: $10/month
- HOA FEE FREQ.: Annually
- Taxes: $5,325 (2026)
- Status: Closed
- Type: Single Family
- Source: BrightMLSMidAtlantic
- MLS ID: MDCR2037550
- Added to Site: 59 day(s) ago
Rooms
Bathrooms
- Total Bathrooms: 2
- Full Bathrooms: 2
- Upper Floor Baths: 1
- Upper - Full Baths: 1
- Lower Floor Baths: 1
- Lower - Full Baths: 1
Bedrooms
- Total Bedrooms: 4
- Bedrooms Upper: 3
- Bedrooms Lower: 1
Parking
- Parking Features: Paved Driveway
- Parking Type: Driveway
Location
- Municipality: Westminster
- County: CARROLL
- Subdivision: THE GREENS OF WESTMINSTER
- Driving Directions: GPS
- City Limits: Yes
School Information
- School District: Carroll County Public Schools
Community
- Association: Yes
- Assoc. Name: THE GREENS OF WESTMINSTER, HOA
- Assoc. Fees Include: Common Area Maintenance, Snow Removal, Trash
Heating & Cooling
- Central air: Yes
- Cooling Type: Central A/C
- Cooling Fuel: Electric
- Heating Type: Heat Pump(s)
- Heating Fuel: Electric
- Water Heater: Electric
Utilities
- Sewer: Public Sewer
- Water: Public
Structural Information
- Architectural Style: Split Level
- Structure Type: Detached
- Construction: Vinyl Siding
- Basement: Yes
- Basement Desc.: Connecting Stairway, Daylight, Partial
- Foundation: Block
- Stories Description: Lower 1, Main, Upper 1
- Square Feet: 1,454
- Sq. Ft. Source: Assessor
- Living Area: 1,454 Sq. Ft.
- Finished Above Grnd: 1,454 Sq. Ft.
- Year Built: 1986
- Year Built Source: Assessor
Unit Information
Unit 1
- Bathrooms-Lower: 1
- Bedrooms-Lower: 1
Lot Features
- Lot Size (Acres): 0.23
- Lot Size (Sq. Ft.): 9,818
- Lot Size Source: Assessor
- Zoning: R-100
- Fencing (Description): Rear, Split Rail, Wire
Financial Considerations
- Price Per Sq. Ft.: $281.91
- Association Fee: $120
- Assoc Fee Freq.: Annually
- Assessment Year: 2026
- City/TownTax: $1,744
- City/TownTax Freq: Annually
- County Tax: $3,520
- County Tax Freq: Annually
- Tax w/Assessment: $335,500
- Tax Amount: $5,325
- Tax Year: 2026
- Terms: Standard Sale
- Tax Total Finished Sq. Ft.: 1454
Disclosures and Reports
- Ownership: Fee Simple
- Section: 6
- Lot Number: 26
Listed by LPT Realty, LLC, Ryan Lenz
Sold by Real Estate Professionals, Inc., Christina Landsman
Get Pre-Approved Today
Schools
Schools serving 225 Stacy Lee Dr
School District:Carroll County Public Schools, Westminster, MD
| Name | Grades | Distance |
|---|---|---|
Westminster Elementary School 811 Uniontown Road, Westminster, MD 21158 | PK-5 | 0.4 mi |
Westminster West Middle School 60 Monroe Street, Westminster, MD 21157 | 6-8 | 2 mi |
Westminster High School 1225 Washington Road, Westminster, MD 21157 | 9-12 | 3.5 mi |
Disclaimer:
School attendance boundaries provided by ATTOM Data Solutions and are for reference only. Contact the school directly to verify enrollment eligibility.
Price & Sales History for 225 Stacy Lee Dr
Date
Details
Price
Change
Source
10/23/2026
Sold
$395,000
-3.64%
MLS
9/11/2026
Price Increased
$409,900
6.5%
MLS
9/03/2026
Listed
$384,900
—
MLS
Disclaimer: Historical sales information is derived from public records provided by the county offices. Information is not guaranteed and should be independently verified.
225 Stacy Lee Drive, Westminster, MD 21158 (MLS# MDCR2037550) is a Single Family property that was sold at $395,000 on October 23, 2026. Want to learn more about 225 Stacy Lee Drive? Do you have questions about finding other Single Family real estate for sale in Westminster? You can browse all Westminster real estate or contact a Coldwell Banker agent to request more information.