Full Property Details for 314 Royer Rd
General
- Price: $385,000
- HOA FEE: $10/month
- HOA FEE FREQ.: Annually
- Taxes: $4,826 (2026)
- Status: Active
- Type: Single Family
- Source: BrightMLSMidAtlantic
- MLS ID: MDCR2037244
- Updated: 9/25/2026
- Added to Site: 52 day(s) ago
Interior
- Number of Rooms: 12
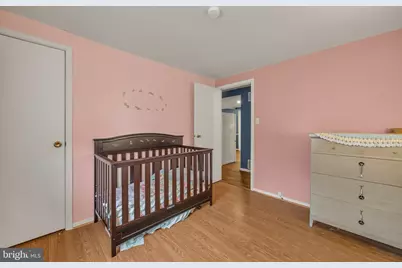
- Interior Features: Attic/House Fan, Attic, Bathroom - Tub Shower, Breakfast Area, Carpet, Cedar Closet(s), Ceiling Fan(s), Combination Dining/Living, Dining Area, Entry Level Bedroom, Floor Plan - Open, Kitchen - Country, Kitchen - Island, Wood Floors, Recessed Lighting
- Appliances: Dryer - Electric, Washer, Dishwasher, Exhaust Fan, Refrigerator, Stove
- Flooring: Engineered Wood, Hardwood, Carpet
Rooms
- Total Bathrooms: 2
- Full Bathrooms: 1
- Half Bathrooms: 1
- Main Floor Baths: 2
- Main - Full Baths: 1
- Main - 1/2 Baths: 1
- Total Bedrooms: 3
- Bedrooms Main & Up: 3
Exterior
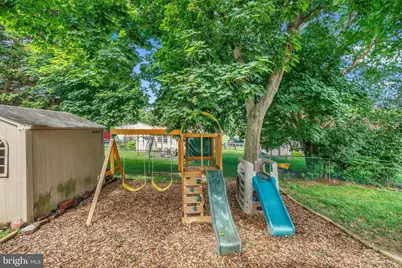
- Exterior Features: Play Equipment, Gutter System
- Porch/Patio/Deck: Deck(s)
Parking
- Total Spaces: 2
- Parking Type: Driveway, On Street
Location
- County: CARROLL
- Subdivision: GREENS OF WESTMINSTER
- Cross Streets: Taneytown Rd
- Driving Directions: Taneytown Rd or Uniontown Rd to Royer Rd.
- City Limits: Yes
School Information
- School District: Carroll County Public Schools
Community
- Association: Yes
- Assoc. Name: THE GREENS OF WESTMINSTER
- Pets Allowed: Yes
- Pets: Cats OK, Dogs OK
Heating & Cooling
- Central air: Yes
- Cooling Type: Ceiling Fan(s), Central A/C
- Cooling Fuel: Electric
- Heating Type: Heat Pump(s)
- Heating Fuel: Electric
- Water Heater: Electric
Utilities
- Sewer: Public Sewer
- Water: Public
Structural Information
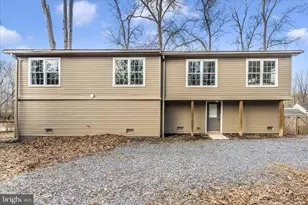
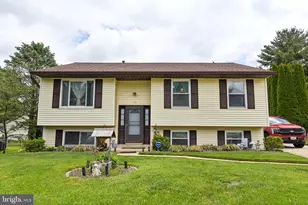
- Architectural Style: Ranch/Rambler
- Structure Type: Detached
- Construction: Aluminum Siding
- Basement: Yes
- Basement Desc.: Daylight, Full
- Foundation: Block
- Roof: Architectural Shingle
- Walls/Ceilings: Dry Wall
- Windows: Screens
- Doors: Sliding Glass
- Entry Floor Number: 1
- Stories Description: Main
- Square Feet: 2,752
- Sq. Ft. Source: Estimated
- Living Area: 1,876 Sq. Ft.
- Finished Above Grnd: 1,376 Sq. Ft.
- Finished Below Grnd: 500 Sq. Ft.
- Basement Finished: 40%
- Year Built: 1978
- Year Built Source: Estimated
- Property Condition: Good
Additional Structures
Lot Features
- Lot Size (Acres): 0.16
- Lot Size (Sq. Ft.): 6,969
- Lot Size Source: Estimated
- Zoning: R-100
- Fencing (Description): Rear
Financial Considerations
- Price Per Sq. Ft.: $279.8
- Association Fee: $120
- Assoc Fee Freq.: Annually
- Assessment Year: 2026
- City/TownTax: $1,579
- City/TownTax Freq: Annually
- County Tax: $3,187
- County Tax Freq: Annually
- Tax w/Assessment: $298,700
- Tax Amount: $4,826
- Tax Year: 2026
- Tax Total Finished Sq. Ft.: 1876
Disclosures and Reports
- Ownership: Fee Simple
- Inclusions: Attic Fan, Built in cabinetry in the lower level
- Lot Number: 16
Listed by Berkshire Hathaway HomeServices PenFed Realty, Patricia W Warfield