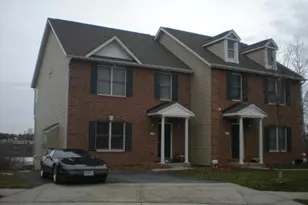
This is a carousel with tiles that activate property listing cards. Use the previous and next buttons to navigate.
$2,450 Just Listed
This is a carousel with tiles that activate property listing cards. Use the previous and next buttons to navigate.
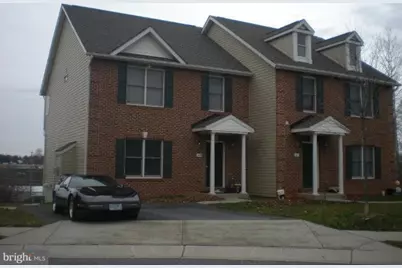
Full Property Details for 309 Goldenrod Ct
General
- Rent: $2,450
- Status: Active
- Type: Single Family
- Source: BrightMLSMidAtlantic
- MLS ID: MDCR2036952
- Updated: 8/27/2026
- Added to Site: 1 day(s) ago
Rental Information
- Max. Lease (Mths): 12
- Min. Lease (Mths): 12
Interior
- Interior Features: Kitchen - Country, Primary Bath(s), Wood Floors, Recessed Lighting, Floor Plan - Open
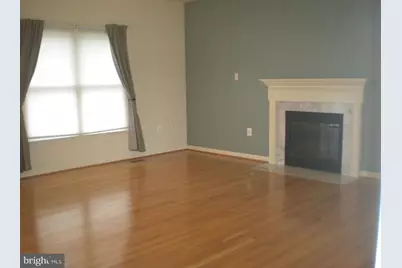
- Fireplace: Yes
- Number of Fireplaces: 1
- Fireplace(s): Gas/Propane, Mantel(s), Fireplace - Glass Doors
- Appliances: Washer/Dryer Hookups Only, Dishwasher, Disposal, Exhaust Fan, Microwave, Oven/Range - Electric, Refrigerator
- Flooring: Hardwood, Partially Carpeted, Ceramic Tile
Rooms
Bathrooms
- Total Bathrooms: 3
- Full Bathrooms: 2
- Half Bathrooms: 1
- Upper Floor Baths: 2
- Upper - Full Baths: 2
- Main Floor Baths: 1
- Main - 1/2 Baths: 1
Bedrooms
- Total Bedrooms: 3
- Bedrooms Upper: 3
Other Rooms
- Laundry: Basement
Exterior
- Exterior Features: Flood Lights, Sidewalks
Parking
- Parking Type: Off Street
Location
- County: CARROLL
- Subdivision: CRANBERRY HILL
- Driving Directions: Rt140W to Rt 27 exit right past the Mall to Right on Goldenrod Terr to right on Goldenrod Ct to homes on right Close to the end of the cul de sac
School Information
- School District: Carroll County Public Schools
- Elementary School: Cranberry Station
- Middle School: East
- High School: Winters Mill
Heating & Cooling
- Central air: Yes
- Cooling Type: Ceiling Fan(s), Central A/C
- Cooling Fuel: Electric
- Heating Type: Forced Air
- Heating Fuel: Natural Gas
- Water Heater: Natural Gas
Utilities
- Sewer: Public Sewer
- Water: Public
- Utility Description: Natural Gas Available
Structural Information
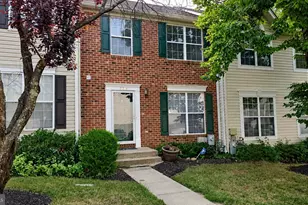
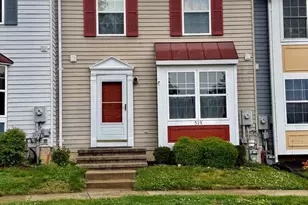
- Architectural Style: Colonial
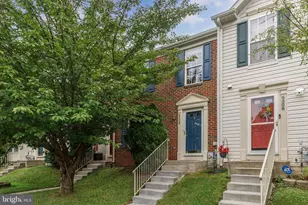
- Structure Type: Twin/Semi-Detached
- Construction: Combination, Brick
- Basement: Yes
- Basement Entrance: Yes
- Basement Desc.: Daylight, Full, Interior Access, Outside Entrance, Unfinished
- Foundation: Concrete Perimeter
- Walls/Ceilings: Dry Wall, 9'+ Ceilings
- Windows: Screens, Double Pane, Casement
- Doors: Six Panel, Sliding Glass
- Stories Description: Lower 1, Main, Upper 1
- Square Feet: 2,300
- Sq. Ft. Source: Assessor
- Living Area: 1,552 Sq. Ft.
- Finished Above Grnd: 1,552 Sq. Ft.
- Year Built: 2007
- Year Built Source: Assessor
- Property Condition: Very Good
Unit Information
- Unit Floor in Bldg.: 3
Lot Features
- Lot Size (Acres): 0.12
- Lot Size (Sq. Ft.): 5,016
- Lot Size Source: Assessor
- Zoning: R-750
- Lot Description: Cul-de-sac
Financial Considerations
- Price Per Sq. Ft.: $1.58
- Application Fee: $50
- Security Deposit: $2,450
- Owner Pays: Taxes - Real Estate
- Tenant Pays: Cable TV, Cooking Fuel, Electricity, Gas, Heat, Hot Water, Insurance, Lawn/Tree/Shrub Care, Light Bulbs/Filters/Fuses/Alarm Care, Minor Interior Maintenance, Sewer, Snow Removal, Trash Removal, Utilities - All, Water, Windows/Screens
- Tax Total Finished Sq. Ft.: 1552
Disclosures and Reports
- Ownership: Other
Listed by Berkshire Hathaway HomeServices Homesale Realty, Carole R Stencil
Schools serving 309 Goldenrod Ct
| Name | Grades | Distance |
|---|---|---|
Cranberry Station Elementary School 505 North Center Street, Westminster, MD 21157 | PK-5 | 0.6 mi |
Westminster East Middle School 121 Longwell Avenue, Westminster, MD 21157 | 6-8 | 0.7 mi |
Winters Mill High School 560 Gorsuch Road, Westminster, MD 21157 | 9-12 | 0.8 mi |
Price History for 309 Goldenrod Ct
309 Goldenrod Court, Westminster, MD 21157 (MLS# MDCR2036952) is a Single Family property with 3 bedrooms, 2 full bathrooms and 1 partial bathroom. 309 Goldenrod Court is currently listed for rent at $2,450 and was received on August 27, 2026. Want to learn more about 309 Goldenrod Court? Do you have questions about finding other real estate for sale or rent in Westminster? You can browse all Westminster rentals or contact a Coldwell Banker agent to request more information.