This is a carousel with tiles that activate property listing cards. Use the previous and next buttons to navigate.
1/1
$310,000
This is a carousel with tiles that activate property listing cards. Use the previous and next buttons to navigate.
1/1
Property Description
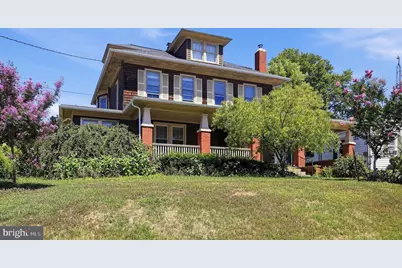
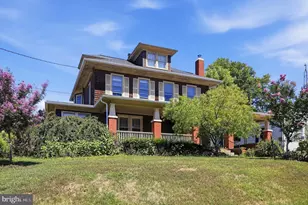
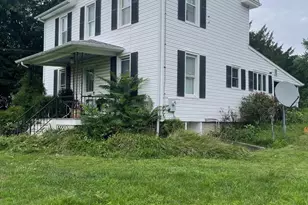
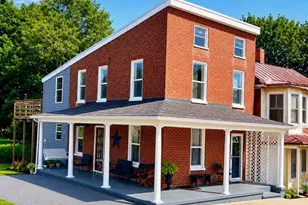
Welcome home to this 1920s charmer! Imagine coffee on the full covered front porch, or some quiet reading time in the sunroom off the living room. This grand home offers 4-bedrooms, 2 full baths with plenty of room to spread out and loads of character. Featuring 9-foot ceilings and generously sized rooms , this home is ready for its next owner to make it their own. The main level offers a welcoming foyer with a fireplace, a spacious kitchen with a large pantry/laundry area, a full bath, and a bright sunroom. Upstairs you'll find four bedrooms, one leading to an enclosed upper porch a full bath, and access to a floored attic providing excellent storage space. The roof was replaced in 2018. Outside, you'll appreciate the partially fenced backyard, private driveway with large parking pad and a porte-cochére. Convenient location that's within walking distance to shopping, restaurants, and other local conveniences. Being sold strictly As-Is, this home needs some TLC and cosmetic updating, making it a great opportunity for an owner-occupant or investor to build instant sweat equity in a desirable Westminster location. The property is located in the R-750 Residential Zone, which allows for certain limited commercial uses. Buyers should verify all zoning regulations and permitted uses with the City of Westminster.
Full Property Details
Full Property Details for 333 E Main St
General
- Sold For: $310,000
- Taxes: $4,646 (2025)
- Status: Closed
- Type: Single Family
- Source: BrightMLSMidAtlantic
- MLS ID: MDCR2036622
- Added to Site: 70 day(s) ago
Interior
- Rooms/Areas: Living Room, Dining Room, Primary Bedroom, Sitting Room, Bedroom 2, Bedroom 3, Bedroom 4, Kitchen, Foyer, Other, Attic
- Interior Features: Dining Area, Wood Floors, Floor Plan - Traditional
- Fireplace: Yes
- Number of Fireplaces: 1
- Appliances: Dishwasher, Oven/Range - Electric, Refrigerator
Rooms
Bathrooms
- Total Bathrooms: 2
- Full Bathrooms: 2
- Upper Floor Baths: 1
- Upper - Full Baths: 1
- Main Floor Baths: 1
- Main - Full Baths: 1
Bedrooms
- Total Bedrooms: 4
- Bedrooms Upper: 4
Other Rooms
- Laundry: Main Floor
Exterior
- Exterior Features: Sidewalks
- Porch/Patio/Deck: Porch(es)
Parking
- Parking Features: Private
- Parking Type: Driveway, Off Street, On Street
Location
- Municipality: Westminster
- County: CARROLL
- Driving Directions: Route 97 to Main Street
- City Limits: Yes
School Information
- School District: Carroll County Public Schools
- Middle School: East
- High School: Winters Mill
Heating & Cooling
- Central air: Yes
- Cooling Type: Ceiling Fan(s), Central A/C
- Cooling Fuel: Electric
- Heating Type: Radiator, Central
- Heating Fuel: Natural Gas
- Water Heater: Electric
Utilities
- Sewer: Public Sewer
- Water: Public
Structural Information
- Architectural Style: Colonial
- Structure Type: Detached
- Construction: Brick
- Basement: Yes
- Basement Desc.: Unfinished
- Foundation: Stone, Other
- Walls/Ceilings: Plaster Walls, 9'+ Ceilings
- Windows: Double Pane, Screens, Storm, Wood Frame
- Doors: French, Six Panel
- Stories Description: Lower 1, Lower 2, Main, Upper 1, Upper 2
- Square Feet: 3,209
- Sq. Ft. Source: Assessor
- Living Area: 2,222 Sq. Ft.
- Finished Above Grnd: 2,222 Sq. Ft.
- Year Built: 1920
- Year Built Source: Assessor
Lot Features
- Lot Size (Acres): 0.26
- Lot Size (Sq. Ft.): 11,327
- Lot Size Source: Assessor
- Lot Dimensions: 202.00 x
- Street/Road Desc.: Alley
- Zoning: R-750
- Fencing (Description): Partially, Rear
Financial Considerations
- Price Per Sq. Ft.: $157.52
- City/TownTax: $1,519
- City/TownTax Freq: Annually
- County Tax: $3,066
- County Tax Freq: Annually
- Tax w/Assessment: $298,400
- Tax Amount: $4,646
- Tax Year: 2025
- Terms: Standard Sale
- Tax Total Finished Sq. Ft.: 2222
Disclosures and Reports
- Ownership: Fee Simple
- Lot Number: 4
Listed by RE/MAX Realty Centre, Inc., Andrew D Lapkoff
Sold by Cummings & Co. Realtors, Gilda Day

Get Pre-Approved Today
Schools
Schools serving 333 E Main St
School District:Carroll County Public Schools, Westminster, MD
| Name | Grades | Distance |
|---|---|---|
Cranberry Station Elementary School 505 North Center Street, Westminster, MD 21157 | PK-5 | 0.7 mi |
Westminster East Middle School 121 Longwell Avenue, Westminster, MD 21157 | 6-8 | 0.7 mi |
Winters Mill High School 560 Gorsuch Road, Westminster, MD 21157 | 9-12 | 0.6 mi |
Disclaimer:
School attendance boundaries provided by ATTOM Data Solutions and are for reference only. Contact the school directly to verify enrollment eligibility.
Price & Sales History for 333 E Main St
Date
Details
Price
Change
Source
9/01/2026
Sold
$310,000
-11.43%
MLS
7/24/2026
Listed
$350,000
—
MLS
Disclaimer: Historical sales information is derived from public records provided by the county offices. Information is not guaranteed and should be independently verified.
333 E Main Street, Westminster, MD 21157 (MLS# MDCR2036622) is a Single Family property that was sold at $310,000 on September 01, 2026. Want to learn more about 333 E Main Street? Do you have questions about finding other Single Family real estate for sale in Westminster? You can browse all Westminster real estate or contact a Coldwell Banker agent to request more information.