This is a carousel with tiles that activate property listing cards. Use the previous and next buttons to navigate.
1/1
$470,000
This is a carousel with tiles that activate property listing cards. Use the previous and next buttons to navigate.
1/1
Property Description
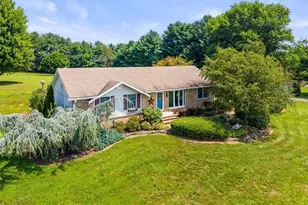
*Nestled on a private 2.62-acre setting in northern Westminster, this custom log cabin offers the perfect blend of rustic charm & thoughtful updates*Surrounded by nature & tucked away for privacy, this one-of-a-kind retreat delivers warmth, character & versatility across three finished levels*Step up to the stunning 40' x 7' covered front porch featuring a custom log banister, exposed beams & endless potential to screen in down the road*It's truly an amazing space to relax & unwind*Inside, the spacious family room showcases cherry hardwood floors, exposed log walls, wood ceilings, exposed beams & a brick mantle with serviced wood stove-creating the ultimate cozy gathering space*Double-pane wood-framed Andersen windows throughout the home provide abundant natural light while maintaining energy efficiency*The dining room continues the rustic aesthetic with exposed beams & bright, inviting space for entertaining*The country kitchen features real custom hickory cabinetry & timeless appeal*The main level full bath offers ceramic tile flooring, soaking tub/shower combo, exposed wood accents & pedestal sink*The lower level provides exceptional flexibility with its own second kitchen complete with tile backsplash, electric oven/range, large freezer & neutral décor-ideal for guests, extended stays or multi-generational living*A living room with ceiling fan, full bath with new luxury vinyl plank flooring & walk-in shower, and a rec room with walk-out to the front patio expand the living space even further*Utility features include two large 150-amp electric panel boxes, regularly serviced oil-fed furnace, newer well pump & pressure tank (2022), and a regularly maintained softener/neutralizer system with filter serviced by Carroll Water Systems*The laundry room includes washer, dryer, laundry tub & built-in storage*Upstairs, you'll find three bedrooms including a spacious 17' x 18' primary bedroom with exposed wood & new carpet (2023), plus a private primary bath with ceramic tile flooring & walk-in shower*Two additional bedrooms-one with wide plank hardwood flooring & charming window seat-continue the home's warm log cabin aesthetic*Nearly 2,000 sq feet of finished living space*The detached two-car garage & newer paved driveway add convenience, while yearly servicing of the wood stove chimney, water system, oil burner & septic offer peace of mind*If you've been waiting for a private log home with acreage, character & major system updates already handled-this is it*
Full Property Details
Full Property Details for 385 Silver Run Valley Rd
General
- Sold For: $470,000
- Taxes: $4,056 (2025)
- Status: Closed
- Type: Single Family
- Source: BrightMLSMidAtlantic
- MLS ID: MDCR2032800
- Added to Site: 70 day(s) ago
Interior
- Rooms/Areas: Living Room, Dining Room, Primary Bedroom, Bedroom 2, Bedroom 3, Kitchen, Family Room, Laundry, Recreation Room, Utility Room, Full Bath
- Interior Features: 2nd Kitchen, Bathroom - Stall Shower, Bathroom - Soaking Tub, Built-Ins, Carpet, Ceiling Fan(s), Combination Kitchen/Dining, Exposed Beams, Family Room Off Kitchen, Kitchen - Country, Pantry, Stove - Wood, Upgraded Countertops, Water Treat System, Wood Floors, Other
- Fireplace: Yes
- Number of Fireplaces: 1
- Fireplace(s): Wood
- Appliances: Dryer, Exhaust Fan, Freezer, Microwave, Oven/Range - Electric, Refrigerator, Washer, Water Conditioner - Owned
- Flooring: Solid Hardwood, Slate, Carpet, Ceramic Tile
Rooms
Bathrooms
- Total Bathrooms: 3
- Full Bathrooms: 3
- Upper Floor Baths: 1
- Upper - Full Baths: 1
- Main Floor Baths: 1
- Main - Full Baths: 1
- Lower Floor Baths: 1
- Lower - Full Baths: 1
Bedrooms
- Total Bedrooms: 3
- Bedrooms Upper: 3
Other Rooms
- Laundry: Lower Floor
Exterior
- Porch/Patio/Deck: Porch(es), Patio(s)
Parking
- Garage: Yes
- Garage Spaces: 2
- Total Spaces: 2
- Parking Features: Asphalt Driveway
- Parking Type: Detached Garage, Driveway
- Garage Description: Garage Door Opener
Location
- County: CARROLL
- Driving Directions: 140 W to right onto 97N right onto Old Hanover Rd just past Union Mills Homestead, left on Silver Run Rd. At fork in the driveway make a left. Home up on the hill to left hand side.
School Information
- School District: Carroll County Public Schools
- Elementary School: Ebb Valley
- Middle School: East
- High School: Winters Mill
Heating & Cooling
- Cooling Type: Window Unit(s)
- Cooling Fuel: Electric
- Heating Type: Baseboard - Hot Water
- Heating Fuel: Oil
- Water Heater: Oil
Utilities
- Sewer: Septic Exists
- Water: Private
Structural Information
- Architectural Style: Log Home, Cabin/Lodge
- Structure Type: Detached
- Construction: Frame, Log, Log Siding
- Basement: Yes
- Basement Entrance: Yes
- Basement Desc.: Partially Finished, Windows, Walkout Level, Interior Access, Outside Entrance, Improved, Daylight, Partial, Connecting Stairway, Heated
- Foundation: Block
- Roof: Architectural Shingle, Asphalt
- Walls/Ceilings: Beamed Ceilings, Log Walls, Wood Ceilings, Wood Walls
- Windows: Double Pane, Wood Frame, Screens
- Doors: Storm
- Stories Description: Lower 1, Main, Upper 1
- Square Feet: 2,880
- Sq. Ft. Source: Estimated
- Living Area: 2,693 Sq. Ft.
- Finished Above Grnd: 1,920 Sq. Ft.
- Finished Below Grnd: 773 Sq. Ft.
- Year Built: 1987
- Year Built Source: Assessor
- Property Condition: Excellent
Unit Information
Unit 1
- Bathrooms-Lower: 1
Additional Structures
- Other Structures: Shed
Lot Features
- Property View: Trees/Woods
- Lot Size (Acres): 2.62
- Lot Size (Sq. Ft.): 114,127
- Lot Size Source: Assessor
- Zoning: AG
- Lot Description: Backs to Trees, Partly Wooded, Private, Trees/Wooded, No Thru Street
Financial Considerations
- Price Per Sq. Ft.: $247.14
- Assessment Year: 2026
- County Tax: $3,996
- County Tax Freq: Annually
- Tax w/Assessment: $377,400
- Tax Amount: $4,056
- Tax Year: 2025
- Terms: Standard Sale
- Tax Total Finished Sq. Ft.: 1920
Disclosures and Reports
- Ownership: Fee Simple
- Section: 2
- Lot Number: 4
Listed by RE/MAX Advantage Realty, Mark C Ruby
Sold by Next Step Realty, Charles Dennis Thomas Jr.

Get Pre-Approved Today
Schools
Schools serving 385 Silver Run Valley Rd
School District:Carroll County Public Schools, Westminster, MD
| Name | Grades | Distance |
|---|---|---|
Ebb Valley Elementary School 3100 Swiper Drive, Manchester, MD 21102 | PK-5 | 6.8 mi |
Westminster East Middle School 121 Longwell Avenue, Westminster, MD 21157 | 6-8 | 9.1 mi |
Winters Mill High School 560 Gorsuch Road, Westminster, MD 21157 | 9-12 | 9.5 mi |
Disclaimer:
School attendance boundaries provided by ATTOM Data Solutions and are for reference only. Contact the school directly to verify enrollment eligibility.
Price & Sales History for 385 Silver Run Valley Rd
Date
Details
Price
Change
Source
5/15/2026
Sold
$470,000
-0.95%
MLS
3/18/2026
Listed
$474,500
—
MLS
Disclaimer: Historical sales information is derived from public records provided by the county offices. Information is not guaranteed and should be independently verified.
385 Silver Run Valley Road, Westminster, MD 21158 (MLS# MDCR2032800) is a Single Family property that was sold at $470,000 on May 15, 2026. Want to learn more about 385 Silver Run Valley Road? Do you have questions about finding other Single Family real estate for sale in Westminster? You can browse all Westminster real estate or contact a Coldwell Banker agent to request more information.