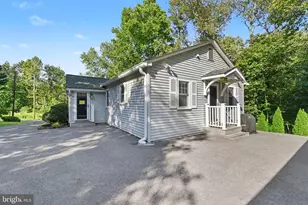
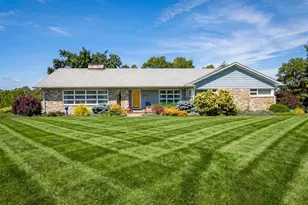
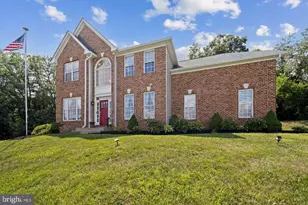
This is a carousel with tiles that activate property listing cards. Use the previous and next buttons to navigate.
1/1
$242,000
This is a carousel with tiles that activate property listing cards. Use the previous and next buttons to navigate.
1/1
Property Description
Welcome to 445 Pleasanton Road, Unit C31, nestled in the desirable Parrs Ridge community. This pristine, meticulously maintained condo has been lovingly cared for and is truly move-in ready, offering bright, inviting interiors and thoughtful updates throughout. A welcoming foyer flows seamlessly into the living and dining rooms, where gleaming hardwood floors create a warm and elegant atmosphere. The inviting living room opens to a private screened balcony, providing the perfect place to enjoy your morning coffee or unwind at the end of the day. The eat-in kitchen offers ample cabinetry and generous workspace, making everyday meal preparation effortless. Two generously sized bedrooms feature abundant closet space and are served by a well-appointed full bath, while a convenient laundry area adds everyday functionality. Recent updates, including the washer, dryer, refrigerator, dishwasher, and new balcony screens, further enhance this exceptional home, reflecting the outstanding care and pride of ownership found throughout. Ideally located just minutes from Downtown Westminster's charming shops, restaurants, cafés, and seasonal events, as well as nearby parks, recreational facilities, Hashawha Environmental Center, and Bear Branch Nature Center, this wonderful home also offers easy access to MD-97, MD-140, MD-27, MD-32, and I-795 for effortless commuting throughout Carroll County and the Baltimore metropolitan area. Some photos have been virtually staged.
Full Property Details
Full Property Details for 445 Pleasanton Rd #C31
General
- Sold For: $242,000
- HOA FEE: $419/month
- Taxes: $3,158 (2025)
- Status: Closed
- Type: Condo
- Source: BrightMLSMidAtlantic
- MLS ID: MDCR2036418
- Added to Site: 71 day(s) ago
Interior
- Rooms/Areas: Living Room, Dining Room, Primary Bedroom, Bedroom 2, Kitchen, Foyer, Laundry
- Interior Features: Combination Dining/Living, Entry Level Bedroom, Window Treatments, Wood Floors, Floor Plan - Open, Carpet, Ceiling Fan(s), Dining Area
- Appliances: Dishwasher, Disposal, Dryer, Refrigerator, Washer, Stove
- Flooring: Carpet, Hardwood, Vinyl
Rooms
Bathrooms
- Total Bathrooms: 1
- Full Bathrooms: 1
- Main Floor Baths: 1
- Main - Full Baths: 1
Bedrooms
- Total Bedrooms: 2
- Bedrooms Main & Up: 2
Other Rooms
- Laundry: Main Floor
Additional Information
- Shared Amenities: Community Center, Pool - Outdoor, Tennis Courts, Common Grounds
- Shared Pool: Yes
- Pool: Yes
- Security/Safety: Intercom, Main Entrance Lock, Smoke Detector
Exterior
- Exterior Features: Sidewalks, Street Lights
- Porch/Patio/Deck: Screened, Balcony
Parking
- Parking Type: Parking Lot
Location
- Municipality: Westminster
- County: CARROLL
- Subdivision: PARRS RIDGE
- Building Name: PARRS RIDGE
- Driving Directions: From MD-31 North, Right onto Uniontown Road, right onto Pleasanton Rd
- City Limits: Yes
School Information
- School District: Carroll County Public Schools
- Elementary School: Call School Board
- Middle School: Call School Board
- High School: Call School Board
Community
- Assoc. Fees Include: Common Area Maintenance, Ext Bldg Maint, Management, Insurance, Pool(s), Snow Removal, Trash
- Pets Allowed: Yes
- Pets: Case by Case Basis
Heating & Cooling
- Central air: Yes
- Cooling Type: Central A/C
- Cooling Fuel: Electric
- Heating Type: Heat Pump(s)
- Heating Fuel: Electric
- Water Heater: Electric
Utilities
- Sewer: Public Sewer
- Water: Public
- Utility Description: Cable TV Available, Under Ground
Structural Information
- Architectural Style: Colonial
- Structure Type: Garden 1 - 4 Floors
- Construction: Vinyl Siding
- Roof: Asphalt
- Walls/Ceilings: Dry Wall
- Windows: Casement, Screens
- Doors: Six Panel, Sliding Glass
- Entry Floor Number: 3
- Stories Description: Main
- Square Feet: 1,087
- Sq. Ft. Source: Estimated
- Living Area: 1,087 Sq. Ft.
- Finished Above Grnd: 1,087 Sq. Ft.
- Year Built: 1992
- Year Built Source: Assessor
Lot Features
- Property View: Garden/Lawn, Trees/Woods
- Zoning: PD-9
Financial Considerations
- Price Per Sq. Ft.: $229.99
- Condo Fee: $419
- Condo Fee Freq: Monthly
- Assessment Year: 2026
- City/TownTax: $1,026
- City/TownTax Freq: Annually
- County Tax: $2,072
- County Tax Freq: Annually
- Tax w/Assessment: $190,000
- Tax Amount: $3,158
- Tax Year: 2025
- Terms: Standard Sale
Disclosures and Reports
- Ownership: Condominium
- Condo: Yes
- Lot Number: C31
Listed by Northrop Realty, Patrick T Komiske II
Sold by Berkshire Hathaway HomeServices Homesale Realty, Carole R Stencil

Get Pre-Approved Today
Schools
Schools serving 445 Pleasanton Rd #C31
School District:Carroll County Public Schools, Westminster, MD
| Name | Grades | Distance |
|---|---|---|
William Winchester Elementary School 70 Monroe Street, Westminster, MD 21157 | PK-5 | 0.7 mi |
Westminster West Middle School 60 Monroe Street, Westminster, MD 21157 | 6-8 | 0.8 mi |
Winters Mill High School 560 Gorsuch Road, Westminster, MD 21157 | 9-12 | 1.8 mi |
Disclaimer:
School attendance boundaries provided by ATTOM Data Solutions and are for reference only. Contact the school directly to verify enrollment eligibility.
Price & Sales History for 445 Pleasanton Rd #C31
Date
Details
Price
Change
Source
8/27/2026
Sold
$242,000
-3.2%
MLS
7/23/2026
Listed
$250,000
—
MLS
Disclaimer: Historical sales information is derived from public records provided by the county offices. Information is not guaranteed and should be independently verified.
445 Pleasanton Road #C31, Westminster, MD 21157 (MLS# MDCR2036418) is a Condo property that was sold at $242,000 on August 27, 2026. Want to learn more about 445 Pleasanton Road #C31? Do you have questions about finding other Condo real estate for sale in Westminster? You can browse all Westminster real estate or contact a Coldwell Banker agent to request more information.