This is a carousel with tiles that activate property listing cards. Use the previous and next buttons to navigate.
1/1
$415,000
This is a carousel with tiles that activate property listing cards. Use the previous and next buttons to navigate.
1/1
Property Description
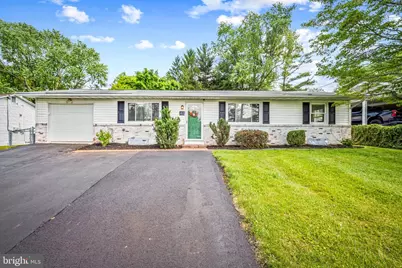
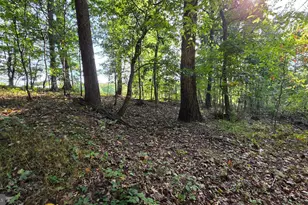
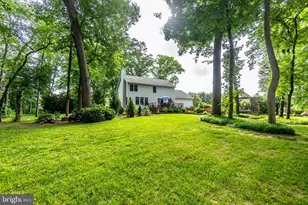
Welcome to this beautifully updated rancher where thoughtful renovations and pride of ownership shine throughout. Since purchasing the home in 2021, the owner has completed extensive improvements that blend modern updates with everyday functionality and comfort. The main level features hardwood floors throughout, 3 spacious bedrooms, and an inviting living room centered around a large window that fills the space with natural light. The fully renovated bathroom offers a double vanity and an expansive custom tiled walk in shower, creating a spa like feel rarely found in homes of this style. The updated kitchen features quartz countertops, stainless steel appliances, recessed lighting, and an ideal flow into the dining area, designed with both style and practicality in mind. A sliding glass door off the dining room leads directly to the rear patio and backyard, making indoor and outdoor entertaining seamless. Additional upgrades include new outlets throughout the home, a new front door, upper level laundry, a new water heater, and Energy Star insulation for improved efficiency and comfort. The lower level also includes a French drain system and offers tall ceilings with endless potential for future finished living space. Whether the next owner envisions additional bedrooms, a home office, gym, recreation room, or all of the above, the unfinished basement provides an incredible opportunity to build instant equity by adding finished square footage. The exterior has equally impressive functionality with a one car garage extended for substantial storage space and a freshly seal coated driveway widened to comfortably accommodate up to six vehicles. The rear yard is perfect for entertaining and with two sheds you have plenty of storage for yard tools. This home combines quality upgrades, future potential, and everyday convenience all within the ease of ranch style living.
Full Property Details
Full Property Details for 47 Sullivan Rd
General
- Sold For: $415,000
- Taxes: $3,112 (2026)
- Status: Closed
- Type: Single Family
- Source: BrightMLSMidAtlantic
- MLS ID: MDCR2035074
- Added to Site: 48 day(s) ago
Interior
- Interior Features: Bathroom - Walk-In Shower, Combination Kitchen/Dining, Dining Area, Entry Level Bedroom, Flat, Floor Plan - Open, Kitchen - Eat-In, Kitchen - Table Space, Recessed Lighting, Upgraded Countertops, Wood Floors
- Appliances: Built-In Microwave, Dishwasher, Disposal, Dryer, Exhaust Fan, Refrigerator, Washer, Oven/Range - Electric, Water Heater, Stainless Steel Appliances
- Flooring: Ceramic Tile, Hardwood
Rooms
Bathrooms
- Total Bathrooms: 1
- Full Bathrooms: 1
- Main Floor Baths: 1
- Main - Full Baths: 1
Bedrooms
- Total Bedrooms: 3
- Bedrooms Main & Up: 3
Other Rooms
- Laundry: Basement, Has Laundry
Exterior
- Exterior Features: Awning(s)
- Porch/Patio/Deck: Patio(s)
Parking
- Garage: Yes
- Garage Spaces: 1
- Total Spaces: 7
- Parking Features: Asphalt Driveway
- Parking Type: Attached Garage, Driveway
- Garage Description: Garage - Front Entry, Inside Access
Location
- County: CARROLL
- Subdivision: SULLIVAN HEIGHTS
- Driving Directions: Pennsylvania Ave to Sullivan
School Information
- School District: Carroll County Public Schools
Community
- Pets Allowed: Yes
- Pets: No Pet Restrictions
Heating & Cooling
- Central air: Yes
- Cooling Type: Central A/C
- Cooling Fuel: Electric
- Heating Type: Heat Pump(s), Central
- Heating Fuel: Electric
- Water Heater: Electric
Utilities
- Sewer: Public Sewer
- Water: Public
Structural Information
- Architectural Style: Ranch/Rambler
- Structure Type: Detached
- Builder: SULLIVAN HEIGHTS-SHAW
- Model: RANCH W/GARAGE
- Construction: Other
- Basement: Yes
- Basement Desc.: Unfinished
- Foundation: Active Radon Mitigation, Block, Slab
- Roof: Architectural Shingle
- Walls/Ceilings: Dry Wall
- Windows: Double Pane
- Stories Description: Main
- Square Feet: 2,464
- Sq. Ft. Source: Estimated
- Living Area: 1,232 Sq. Ft.
- Finished Above Grnd: 1,232 Sq. Ft.
- Year Built: 1965
- Year Built Source: Estimated
- Property Condition: Very Good
Additional Structures
- Other Structures: Shed
Lot Features
- Lot Size (Acres): 0.27
- Lot Size (Sq. Ft.): 11,618
- Lot Size Source: Estimated
- Zoning: R-100
- Lot Description: Rear Yard
- Fencing (Description): Rear
Financial Considerations
- Price Per Sq. Ft.: $332.79
- Assessment Year: 2026
- County Tax: $3,052
- County Tax Freq: Annually
- Tax w/Assessment: $294,000
- Tax Amount: $3,112
- Tax Year: 2026
- Terms: Standard Sale
- Tax Total Finished Sq. Ft.: 1572
Disclosures and Reports
- Ownership: Fee Simple
- Lot Number: 12
Listed by Cummings & Co. Realtors, Jody E Buck
Sold by EXP Realty, LLC, Daniel Michael Toth

Get Pre-Approved Today
Schools
Schools serving 47 Sullivan Rd
School District:Carroll County Public Schools, Westminster, MD
| Name | Grades | Distance |
|---|---|---|
William Winchester Elementary School 70 Monroe Street, Westminster, MD 21157 | PK-5 | 0.7 mi |
Westminster East Middle School 121 Longwell Avenue, Westminster, MD 21157 | 6-8 | 1.1 mi |
Winters Mill High School 560 Gorsuch Road, Westminster, MD 21157 | 9-12 | 1.6 mi |
Disclaimer:
School attendance boundaries provided by ATTOM Data Solutions and are for reference only. Contact the school directly to verify enrollment eligibility.
Price & Sales History for 47 Sullivan Rd
Date
Details
Price
Change
Source
6/22/2026
Sold
$415,000
1.22%
MLS
5/22/2026
Listed
$410,000
—
MLS
Disclaimer: Historical sales information is derived from public records provided by the county offices. Information is not guaranteed and should be independently verified.
47 Sullivan Road, Westminster, MD 21157 (MLS# MDCR2035074) is a Single Family property that was sold at $415,000 on June 22, 2026. Want to learn more about 47 Sullivan Road? Do you have questions about finding other Single Family real estate for sale in Westminster? You can browse all Westminster real estate or contact a Coldwell Banker agent to request more information.