This is a carousel with tiles that activate property listing cards. Use the previous and next buttons to navigate.
1/1
$474,900
This is a carousel with tiles that activate property listing cards. Use the previous and next buttons to navigate.
1/1
Property Description
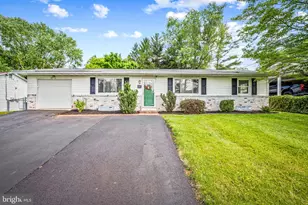
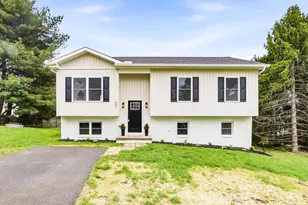
Extremely well-maintained brick front/Vinyl home at end of Cul del sac. NO HOA! 3 Bedroom home, but easily a 4th bedroom or office, or playroom with half bath. Fully fenced in backyard with 2 patios and a 3-season sunroom. Master bathroom has ceramic tile, granite counter tops, very large shower and 2 closets. Stainless steel appliances installed in 2026. Hot water heater installed 2025. Washer & Dryer installed in 2022. Massive family room. Multiple ceiling fans, recessed lights. Lower-level basement is unfinished, but easily turned into additional bedroom, living space, man cave etc. Less than 5 minutes from multiple shopping centers with grocery stores, banks, cleaners, restaurants and bars. Easy access to Route 140 (Baltimore Blvd.) A must see to believe. Set up a showing and bring us an offer.
Full Property Details
Full Property Details for 55 Bonfire Ct
General
- Sold For: $474,900
- Taxes: $4,438 (2026)
- Status: Closed
- Type: Single Family
- Source: BrightMLSMidAtlantic
- MLS ID: MDCR2037040
- Added to Site: 52 day(s) ago
Interior
- Number of Rooms: 9
- Rooms/Areas: Living Room, Dining Room, Primary Bedroom, Bedroom 2, Bedroom 3, Kitchen, Family Room, Basement, Office, Utility Room, Bathroom 2, Bathroom 3, Primary Bathroom
- Interior Features: Combination Kitchen/Dining, Attic, Floor Plan - Open, Kitchen - Island, Pantry, Primary Bath(s), Bathroom - Tub Shower, Walk-in Closet(s), Window Treatments, Recessed Lighting, Ceiling Fan(s)
- Fireplace: Yes
- Number of Fireplaces: 1
- Fireplace(s): Wood, Brick, Mantel(s)
- Appliances: Built-In Microwave, Dishwasher, Disposal, Icemaker, Oven/Range - Electric, Refrigerator, Water Heater, Dryer, Stove, Washer
- Flooring: Hardwood, Carpet, Ceramic Tile
Rooms
Bathrooms
- Total Bathrooms: 3
- Full Bathrooms: 2
- Half Bathrooms: 1
- Upper Floor Baths: 2
- Upper - Full Baths: 2
- Lower Floor Baths: 1
- Lower - 1/2 Baths: 1
Bedrooms
- Total Bedrooms: 4
- Bedrooms Upper: 3
- Bedrooms Lower: 1
Other Rooms
- Laundry: Basement
Exterior
- Exterior Features: Flood Lights, Gutter System
- Porch/Patio/Deck: Enclosed, Porch(es)
Parking
- Total Spaces: 2
- Parking Features: Asphalt Driveway
- Parking Type: Driveway, On Street
Location
- County: CARROLL
- Subdivision: AUTUMN RIDGE
- Cross Streets: Snowfall Way
- Driving Directions: Baltimore Blvd to Sullivan Road. Left onto W. Sunshine Way. Left onto Snowfall Way. Left onto Bonfire Court. Home will be on left at end of cul del sac.
School Information
- School District: Carroll County Public Schools
- Elementary School: William Winchester
- Middle School: East
- High School: Winters Mill
Heating & Cooling
- Central air: Yes
- Cooling Type: Ceiling Fan(s), Central A/C
- Cooling Fuel: Electric
- Heating Type: Heat Pump(s)
- Heating Fuel: Electric
- Water Heater: Electric
Utilities
- Sewer: Public Sewer
- Water: Public
- Utility Description: Cable TV, Phone Connected
Structural Information
- Architectural Style: Split Level
- Structure Type: Detached
- Construction: Combination, Brick
- Basement: Yes
- Basement Desc.: Unfinished
- Foundation: Block
- Roof: Shingle
- Walls/Ceilings: Dry Wall
- Windows: Double Hung, Double Pane
- Doors: Six Panel, Sliding Glass, Storm
- Stories Description: Lower 1, Lower 2, Main, Upper 1
- Square Feet: 2,560
- Sq. Ft. Source: Assessor
- Living Area: 1,988 Sq. Ft.
- Finished Above Grnd: 1,988 Sq. Ft.
- Year Built: 1994
- Year Built Source: Assessor
- Property Condition: Excellent
Unit Information
Unit 1
- Bathrooms-Lower: 1
- Bedrooms-Lower: 1
Additional Structures
- Other Structures: Shed
Lot Features
- Lot Size (Acres): 0.21
- Lot Size (Sq. Ft.): 9,147
- Lot Size Source: Estimated
- Street/Road Desc.: Black Top
- Lot Description: Cul-de-sac, Level, Rear Yard, Front Yard
- Fencing (Description): Vinyl, Privacy
Financial Considerations
- Price Per Sq. Ft.: $238.88
- Tax Amount: $4,438
- Tax Year: 2026
- Terms: Standard Sale
- Tax Total Finished Sq. Ft.: 1988
Disclosures and Reports
- Ownership: Fee Simple
- Section: 6
- Lot Number: 119
Get Pre-Approved Today
Schools
Schools serving 55 Bonfire Ct
School District:Carroll County Public Schools, Westminster, MD
| Name | Grades | Distance |
|---|---|---|
William Winchester Elementary School 70 Monroe Street, Westminster, MD 21157 | PK-5 | 0.9 mi |
Westminster East Middle School 121 Longwell Avenue, Westminster, MD 21157 | 6-8 | 1.3 mi |
Winters Mill High School 560 Gorsuch Road, Westminster, MD 21157 | 9-12 | 1.8 mi |
Disclaimer:
School attendance boundaries provided by ATTOM Data Solutions and are for reference only. Contact the school directly to verify enrollment eligibility.
Price & Sales History for 55 Bonfire Ct
Date
Details
Price
Change
Source
9/28/2026
Sold
$474,900
—
MLS
8/19/2026
Listed
$474,900
—
MLS
Disclaimer: Historical sales information is derived from public records provided by the county offices. Information is not guaranteed and should be independently verified.
55 Bonfire Court, Westminster, MD 21157 (MLS# MDCR2037040) is a Single Family property that was sold at $474,900 on September 28, 2026. This property was listed by Mark Feen from our Annapolis Plaza Office.Want to learn more about 55 Bonfire Court? Do you have questions about finding other Single Family real estate for sale in Westminster? You can browse all Westminster real estate or contact a Coldwell Banker agent to request more information.