This is a carousel with tiles that activate property listing cards. Use the previous and next buttons to navigate.
1/1
$325,000
This is a carousel with tiles that activate property listing cards. Use the previous and next buttons to navigate.
1/1
Property Description
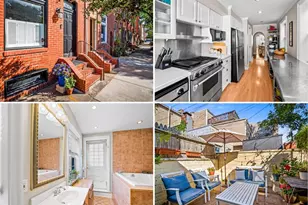
Welcome to this beautifully updated 3-bedroom, 1.5-bath townhome in the popular and convenient Furnace Hills neighborhood! Move-in ready and filled with thoughtful upgrades, this home offers stylish NEW LUXURY VINYL PLANK FLOORING throughout much of the home, FRESH PAINT, NEW WINDOWS (2025), and a welcoming NEW FRONT DOOR. The kitchen's bump-out breakfast nook ensures plenty of light and a great space for casual dining and the pantry provides additional storage and the pass-thru provides a clear sight line into the living areas. The dishwasher & stove were replaced in 2025. The living/dining room offers access through new sliding glass doors to a large deck, perfect for entertaining or enjoying your morning coffee. Upstairs, the primary bedroom is filled with natural light and features new LVP flooring along with two large closets. Two additional bedrooms also offer new LVP flooring and generous closet space. The UPDATED HALL BATH provides a fresh, modern feel. The finished lower level expands your living space with a comfortable family room and a separate office or flex room, ideal for working from home, hobbies, or a home gym. A utility/laundry room provides additional storage and functionality. Sliding glass doors lead to the patio and fully fenced backyard. Additional peace-of-mind updates include a ROOF replaced in 2020, Poly-B plumbing professionally replaced in 2024, and new windows installed in 2025. Conveniently located close to shopping, dining, parks, walking trails and commuter routes, this lovingly maintained home is ready for its next owners. Don't miss your opportunity to make it yours!
Full Property Details
Full Property Details for 514 S Hills Ct
General
- Sold For: $325,000
- HOA FEE: $23/month
- HOA FEE FREQ.: Annually
- Taxes: $4,066 (2025)
- Status: Closed
- Type: Townhouse
- Source: BrightMLSMidAtlantic
- MLS ID: MDCR2034896
- Added to Site: 95 day(s) ago
Interior
- Rooms/Areas: Living Room, Dining Room, Primary Bedroom, Bedroom 2, Bedroom 3, Kitchen, Family Room, Laundry, Office, Half Bath
- Interior Features: Attic, Kitchen - Table Space, Combination Dining/Living
- Appliances: Dishwasher, Dryer, Oven/Range - Electric, Range Hood, Refrigerator, Washer
Rooms
Bathrooms
- Total Bathrooms: 2
- Full Bathrooms: 1
- Half Bathrooms: 1
- Upper Floor Baths: 1
- Upper - Full Baths: 1
- Main Floor Baths: 1
- Main - 1/2 Baths: 1
Bedrooms
- Total Bedrooms: 3
- Bedrooms Upper: 3
Additional Information
- Shared Amenities: Tot Lots/Playground
Exterior
- Porch/Patio/Deck: Deck(s), Patio(s)
Parking
- Assigned Spaces: 2
- Parking Features: Assigned
- Parking Type: On Street, Parking Lot
Location
- Municipality: Westminster
- County: CARROLL
- Subdivision: FURNACE HILLS
- Driving Directions: See GPS. Rt. 31 to Windsor Drive to South Hills Court.
- City Limits: Yes
School Information
- School District: Carroll County Public Schools
Community
- Association: Yes
- Assoc. Fees Include: Common Area Maintenance
Heating & Cooling
- Central air: Yes
- Cooling Type: Ceiling Fan(s), Central A/C
- Cooling Fuel: Electric
- Heating Type: Forced Air, Heat Pump(s)
- Heating Fuel: Electric
- Water Heater: Electric
Utilities
- Sewer: Public Sewer
- Water: Public
Structural Information
- Architectural Style: Colonial
- Structure Type: Interior Row/Townhouse
- Construction: Aluminum Siding
- Basement: Yes
- Basement Desc.: Full, Fully Finished, Walkout Level
- Foundation: Block
- Roof: Asphalt
- Stories Description: Lower 1, Main, Upper 1, Upper 2
- Square Feet: 1,812
- Sq. Ft. Source: Estimated
- Living Area: 1,508 Sq. Ft.
- Finished Above Grnd: 1,208 Sq. Ft.
- Finished Below Grnd: 300 Sq. Ft.
- Year Built: 1991
- Year Built Source: Assessor
Lot Features
- Lot Size (Acres): 0.05
- Lot Size (Sq. Ft.): 2,258
- Lot Size Source: Assessor
- Zoning: RES
- Lot Description: No Thru Street
- Fencing (Description): Rear, Wood
Financial Considerations
- Price Per Sq. Ft.: $269.04
- Association Fee: $275
- Assoc Fee Freq.: Annually
- Assessment Year: 2026
- City/TownTax: $1,327
- City/TownTax Freq: Annually
- County Tax: $2,678
- County Tax Freq: Annually
- Tax w/Assessment: $251,000
- Tax Amount: $4,066
- Tax Year: 2025
- Terms: Standard Sale
- Tax Total Finished Sq. Ft.: 1436
Disclosures and Reports
- Ownership: Fee Simple
- Lot Number: 249B
Get Pre-Approved Today
Schools
Schools serving 514 S Hills Ct
School District:Carroll County Public Schools, Westminster, MD
| Name | Grades | Distance |
|---|---|---|
Westminster Elementary School 811 Uniontown Road, Westminster, MD 21158 | PK-5 | 0.5 mi |
Westminster West Middle School 60 Monroe Street, Westminster, MD 21157 | 6-8 | 1.3 mi |
Westminster High School 1225 Washington Road, Westminster, MD 21157 | 9-12 | 2.7 mi |
Disclaimer:
School attendance boundaries provided by ATTOM Data Solutions and are for reference only. Contact the school directly to verify enrollment eligibility.
Price & Sales History for 514 S Hills Ct
Date
Details
Price
Change
Source
8/31/2026
Sold
$325,000
—
MLS
7/08/2026
Listed
$325,000
—
MLS
Disclaimer: Historical sales information is derived from public records provided by the county offices. Information is not guaranteed and should be independently verified.
514 South Hills Court, Westminster, MD 21158 (MLS# MDCR2034896) is a Townhouse property that was sold at $325,000 on August 31, 2026. This property was sold by Kim Mills from our Waynesboro Office.Want to learn more about 514 South Hills Court? Do you have questions about finding other Townhouse real estate for sale in Westminster? You can browse all Westminster real estate or contact a Coldwell Banker agent to request more information.