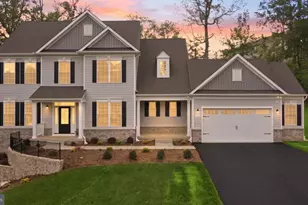
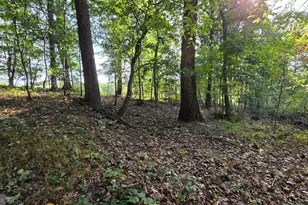
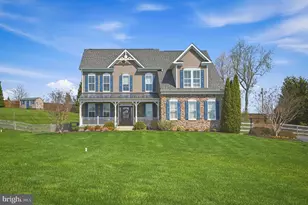
Full Property Details for 714 Starry Night Dr
General
- Price: $899,900
- HOA FEE: $50/month
- Taxes: $12,013 (2025)
- Status: Under Contract
- Type: Single Family
- Source: BrightMLSMidAtlantic
- MLS ID: MDCR2037414
- Updated: 9/15/2026
- Added to Site: 39 day(s) ago
Interior
- Rooms/Areas: Dining Room, Primary Bedroom, Bedroom 2, Bedroom 3, Bedroom 4, Bedroom 5, Kitchen, Family Room, Foyer, Recreation Room, Bedroom 6, Bathroom 1, Bathroom 2, Primary Bathroom, Full Bath
- Interior Features: Bathroom - Soaking Tub, Bathroom - Walk-In Shower, Carpet, Ceiling Fan(s), Crown Moldings, Dining Area, Family Room Off Kitchen, Floor Plan - Open, Formal/Separate Dining Room, Kitchen - Gourmet, Kitchen - Island, Pantry, Primary Bath(s), Recessed Lighting, Sprinkler System, Walk-in Closet(s)
- Fireplace: Yes
- Number of Fireplaces: 1
- Fireplace(s): Electric
- Appliances: Built-In Microwave, Cooktop, Dishwasher, Disposal, Exhaust Fan, Icemaker, Oven - Self Cleaning, Refrigerator, Stainless Steel Appliances, Stove, Built-In Range, Oven - Wall
- Flooring: Carpet, Ceramic Tile, Concrete, Tile/Brick, Luxury Vinyl Plank
Rooms
- Total Bathrooms: 4
- Full Bathrooms: 4
- Upper Floor Baths: 2
- Upper - Full Baths: 2
- Main Floor Baths: 1
- Main - Full Baths: 1
- Lower Floor Baths: 1
- Lower - Full Baths: 1
- Total Bedrooms: 6
- Bedrooms Upper: 4
- Bedrooms Lower: 1
- Bedrooms Main & Up: 1
Additional Information
- Pool: Yes
- Private Pool: Yes
- Pool Description: Heated, Fenced, Concrete, Saltwater
- Security/Safety: Carbon Monoxide Detector(s), Fire Detection System, Main Entrance Lock, Smoke Detector, Sprinkler System - Indoor
Exterior
- Exterior Features: Street Lights
- Porch/Patio/Deck: Deck(s)
Parking
- Garage: Yes
- Garage Spaces: 3
- Total Spaces: 3
- Parking Features: Asphalt Driveway
- Parking Type: Attached Garage
- Garage Description: Garage - Front Entry
Location
- Municipality: Westminster
- County: CARROLL
- Subdivision: STONEGATE
- Driving Directions: MD-97, Turn right onto Poole Rd, Left on Friendship Rd, Left on Chandeler Drive, Right on Scarlet Sky Drive, Left on Starry Night. House is corner house on left.
- Location Details: Urban
School Information
- School District: Carroll County Public Schools
- High School: Winters Mill
Community
- Association: Yes
- Pets Allowed: Yes
- Pets: No Pet Restrictions
Heating & Cooling
- Central air: Yes
- Cooling Type: Central A/C
- Cooling Fuel: Electric
- Heating Type: Heat Pump(s)
- Heating Fuel: Natural Gas
- Water Heater: Electric
Utilities
- Sewer: Public Sewer
- Water: Public
- Utility Description: Cable TV, Natural Gas Available, Phone Available
Structural Information
- Architectural Style: Colonial
- Structure Type: Detached
- Builder: D.R. Horton
- Model: Jamestown
- Construction: Spray Foam Insulation, Stone, Vinyl Siding, Advanced Framing, Batts Insulation, Blown-In Insulation, Concrete, CPVC/PVC, Masonry, Shake Siding
- Basement: Yes
- Basement Desc.: Drainage System, Full, Partially Finished, Space For Rooms, Sump Pump, Windows, Walkout Level
- Foundation: Passive Radon Mitigation, Concrete Perimeter
- Roof: Architectural Shingle, Asphalt, Metal
- Walls/Ceilings: 2 Story Ceilings, 9'+ Ceilings, Dry Wall
- Doors: Sliding Glass
- Stories Description: Lower 1, Main, Upper 1
- Square Feet: 4,599
- Sq. Ft. Source: Assessor
- Living Area: 4,238 Sq. Ft.
- Finished Above Grnd: 3,149 Sq. Ft.
- Finished Below Grnd: 1,089 Sq. Ft.
- Year Built: 2022
- Year Built Source: Assessor
- Property Condition: Excellent
Unit Information
- Bathrooms-Lower: 1
- Bedrooms-Lower: 1
Lot Features
- Lot Size (Acres): 0.46
- Lot Size (Sq. Ft.): 19,950
- Lot Size Source: Assessor
- Zoning: R-100
- Lot Description: Landscaping, Front Yard, Premium, Rear Yard, SideYard(s)
- Fencing (Description): Fully, Picket
Green Features
- RFactor - Ceilings: R38
- RFactor - Walls: R21
Financial Considerations
- Price Per Sq. Ft.: $285.77
- Association Fee: $50
- Assoc Fee Freq.: Monthly
- Assessment Year: 2026
- City/TownTax: $3,960
- City/TownTax Freq: Annually
- County Tax: $7,992
- County Tax Freq: Annually
- Tax w/Assessment: $751,300
- Tax Amount: $12,013
- Tax Year: 2025
- Tax Total Finished Sq. Ft.: 4238
Disclosures and Reports
- Ownership: Fee Simple
- Inclusions: See disclosures
- Lot Number: 131
Listed by Cummings & Co. Realtors, Zugell Jamison