This is a carousel with tiles that activate property listing cards. Use the previous and next buttons to navigate.
1/1
$433,000
This is a carousel with tiles that activate property listing cards. Use the previous and next buttons to navigate.
1/1
Property Description
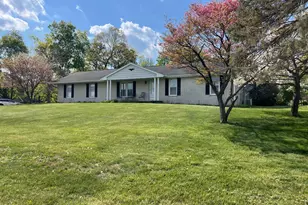
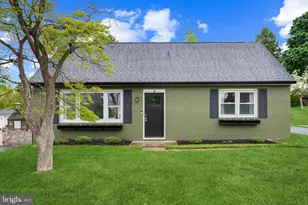
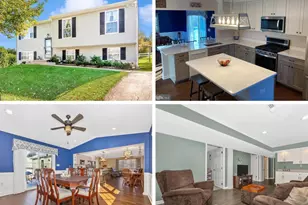
This classic stone-front rancher is a mid-century-modern vibe you'll want to call home! NEW ROOF with attractive architectural shingles installed 5/20/26! From its striking exterior and hardwood floors to two crackling wood-burning fireplaces and a lower level that opens the door to endless possibility for flexible living. Imagine lazy Sunday mornings with sunlight streaming through a grand picture window, the warmth of a wood-burning fireplace filling the living room with a glow that makes everything feel right with the world. The large kitchen offers abundant counter and storage space, whether you're meal-prepping for the week or hosting for the holidays. Three comfortable bedrooms and two full baths - including a lovely primary suite - round out a main level that also includes a practical mudroom, laundry room, and half bath to keep daily life running smoothly. Head downstairs and discover a lower level that truly sets this home apart. A massive family and recreation room with its own wood-burning fireplace is the ultimate gathering space. A separate room with a kitchenette and full bath opens the door to in-law living, guest accommodations, or income potential. An additional room with a half bath and separate shower, plus a large utility room, add layers of flexibility and storage that most homes simply can't match. And outside? A large, level lot with a partially fenced backyard and raised garden beds is waiting to become your personal outdoor oasis - whether you're growing tomatoes, hosting barbecues, or just soaking up the sunshine. Located just minutes from Westminster's classic Main Street and countless options for dining, entertainment, and conveniences, this home is a rare opportunity! Come see it before someone else calls it home.
Full Property Details
Full Property Details for 715 Franklin Ave
General
- Sold For: $433,000
- Taxes: $4,585 (2026)
- Status: Closed
- Type: Single Family
- Source: BrightMLSMidAtlantic
- MLS ID: MDCR2034186
- Added to Site: 112 day(s) ago
Interior
- Number of Rooms: 13
- Rooms/Areas: Bedroom 2, Bedroom 3, Bedroom 1, Other, Recreation Room, Utility Room, Efficiency (Additional), Bathroom 1, Bathroom 2, Half Bath
- Fireplace: Yes
- Number of Fireplaces: 2
- Fireplace(s): Brick, Wood
Rooms
Bathrooms
- Total Bathrooms: 6
- Full Bathrooms: 3
- Half Bathrooms: 3
- Main Floor Baths: 3
- Main - Full Baths: 2
- Main - 1/2 Baths: 1
- Lower Floor Baths: 3
- Lower - Full Baths: 1
- Lower - 1/2 Baths: 2
Bedrooms
- Total Bedrooms: 3
- Bedrooms Main & Up: 3
Other Rooms
- Laundry: Main Floor
Parking
- Garage: Yes
- Garage Spaces: 2
- Total Spaces: 4
- Parking Features: Concrete Driveway
- Parking Type: Attached Garage, Driveway, Off Street
- Garage Description: Garage - Front Entry
Location
- County: CARROLL
- Driving Directions: Washington Rd. to David Ave/Sophia Ave to left on Franklin Ave.
School Information
- School District: Carroll County Public Schools
Heating & Cooling
- Central air: Yes
- Cooling Type: Central A/C
- Cooling Fuel: Electric
- Heating Type: Baseboard - Electric, Baseboard - Hot Water
- Heating Fuel: Oil
- Water Heater: Oil
Utilities
- Sewer: Public Sewer
- Water: Public
Structural Information
- Architectural Style: Ranch/Rambler
- Structure Type: Detached
- Construction: Stone
- Basement: Yes
- Basement Entrance: Yes
- Basement Desc.: Connecting Stairway, Improved, Partially Finished, Side Entrance, Walkout Stairs
- Foundation: Other
- Stories Description: Lower 1, Main
- Square Feet: 2,272
- Sq. Ft. Source: Assessor
- Living Area: 2,272 Sq. Ft.
- Finished Above Grnd: 1,672 Sq. Ft.
- Finished Below Grnd: 600 Sq. Ft.
- Year Built: 1962
- Year Built Source: Estimated
Unit Information
Unit 1
- Bathrooms-Lower: 3
Lot Features
- Lot Size (Acres): 0.34
- Lot Size (Sq. Ft.): 14,810
- Lot Size Source: Estimated
- Zoning: R-100
Financial Considerations
- Price Per Sq. Ft.: $254.19
- Assessment Year: 2026
- County Tax: $4,525
- County Tax Freq: Annually
- Tax w/Assessment: $441,900
- Tax Amount: $4,585
- Tax Year: 2026
- Terms: Standard Sale
- Tax Total Finished Sq. Ft.: 2272
Disclosures and Reports
- Ownership: Fee Simple
- Inclusions: raised planters, some yard equipment
Listed by Weichert Realtors - McKenna & Vane, Erin M Phelps
Sold by Long & Foster Real Estate, Inc., Matthew Biscotti

Get Pre-Approved Today
Schools
Schools serving 715 Franklin Ave
School District:Carroll County Public Schools, Westminster, MD
| Name | Grades | Distance |
|---|---|---|
Robert Moton Elementary School 1413 Washington Road, Westminster, MD 21157 | PK-5 | 1.3 mi |
Westminster East Middle School 121 Longwell Avenue, Westminster, MD 21157 | 6-8 | 1.6 mi |
Winters Mill High School 560 Gorsuch Road, Westminster, MD 21157 | 9-12 | 1.4 mi |
Disclaimer:
School attendance boundaries provided by ATTOM Data Solutions and are for reference only. Contact the school directly to verify enrollment eligibility.
Price & Sales History for 715 Franklin Ave
Date
Details
Price
Change
Source
6/25/2026
Sold
$433,000
1.88%
MLS
4/16/2026
Listed
$425,000
—
MLS
Disclaimer: Historical sales information is derived from public records provided by the county offices. Information is not guaranteed and should be independently verified.
715 Franklin Avenue, Westminster, MD 21157 (MLS# MDCR2034186) is a Single Family property that was sold at $433,000 on June 25, 2026. Want to learn more about 715 Franklin Avenue? Do you have questions about finding other Single Family real estate for sale in Westminster? You can browse all Westminster real estate or contact a Coldwell Banker agent to request more information.