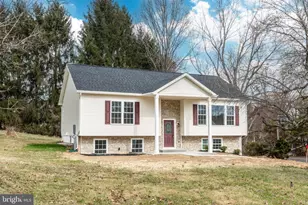
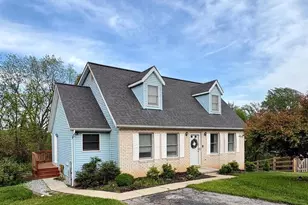
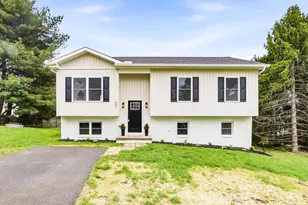
Full Property Details for 809 Lucabaugh Mill Rd
General
- Sold For: $470,000
- Taxes: $3,821 (2026)
- Status: Closed
- Type: Single Family
- Source: BrightMLSMidAtlantic
- MLS ID: MDCR2033334
- Added to Site: 202 day(s) ago
Interior
- Number of Rooms: 9
- Rooms/Areas: Living Room, Dining Room, Primary Bedroom, Kitchen, Family Room, Laundry, Storage Room, Bathroom 2, Bathroom 3
- Interior Features: Bathroom - Walk-In Shower, Bathroom - Soaking Tub, Built-Ins, Cedar Closet(s), Combination Kitchen/Dining, Floor Plan - Open, Kitchen - Country, Kitchen - Table Space, Pantry, Primary Bath(s), Walk-in Closet(s), Window Treatments
- Appliances: Dishwasher, Dryer - Electric, Exhaust Fan, Icemaker, Oven - Self Cleaning, Oven - Single, Oven/Range - Electric, Refrigerator, Stainless Steel Appliances, Washer, Water Heater
- Flooring: Carpet, Laminated, Tile/Brick
Rooms
- Total Bathrooms: 2
- Full Bathrooms: 2
- Upper Floor Baths: 2
- Upper - Full Baths: 2
- Total Bedrooms: 1
- Bedrooms Upper: 1
- Laundry: Dryer In Unit, Hookup, Main Floor, Washer In Unit
Exterior
- Exterior Features: Extensive Hardscape, Exterior Lighting, Outbuilding(s), Gutter System
- Porch/Patio/Deck: Deck(s), Patio(s), Porch(es)
Parking
- Garage: Yes
- Garage Spaces: 2
- Total Spaces: 4
- Parking Features: Private, Shared Driveway, Paved Driveway, Paved Parking
- Parking Type: Attached Garage, Driveway
- Garage Description: Garage - Side Entry, Inside Access, Other
Location
- County: CARROLL
- Subdivision: ROUGH N TUMBLE ACRES
- Driving Directions: Rt27N towards Manchester Left on Lucabaugh Mill Rd House is on the right 809
School Information
- School District: Carroll County Public Schools
- Elementary School: William Winchester
- Middle School: East
- High School: Winters Mill
Heating & Cooling
- Central air: Yes
- Cooling Type: Other, Ceiling Fan(s), Central A/C, Heat Pump(s)
- Cooling Fuel: Electric
- Heating Type: Heat Pump(s)
- Heating Fuel: Electric
- Water Heater: Electric
Utilities
- Sewer: Private Sewer
- Water: Private
- Utility Description: Cable TV Available, Under Ground
Structural Information
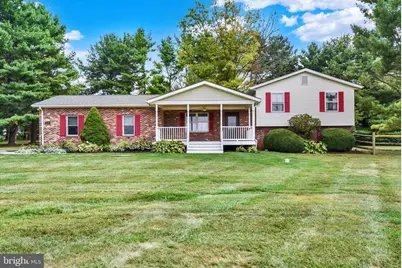
- Architectural Style: Split Level
- Structure Type: Detached
- Construction: Block, Brick Front, Stick Built, Vinyl Siding
- Basement: Yes
- Basement Desc.: Connecting Stairway, Full, Improved, Poured Concrete, Space For Rooms, Sump Pump, Unfinished
- Foundation: Block
- Roof: Asbestos Shingle
- Walls/Ceilings: Dry Wall
- Windows: Double Pane, Screens, Storm
- Doors: Six Panel, Sliding Glass
- Stories Description: Lower 1, Lower 2, Main, Upper 1
- Square Feet: 2,282
- Sq. Ft. Source: Assessor
- Living Area: 1,754 Sq. Ft.
- Finished Above Grnd: 1,754 Sq. Ft.
- Year Built: 1983
- Year Built Source: Assessor
Additional Structures
Lot Features
- Lot Size (Acres): 1.08
- Lot Size (Sq. Ft.): 47,045
- Lot Size Source: Assessor
- Street/Road Desc.: Access - Above Grade, Black Top, Paved
- Zoning: R-400
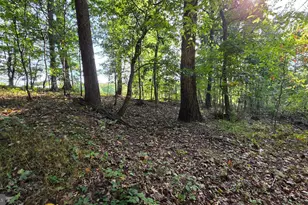
- Lot Description: Backs to Trees, Front Yard, Landscaping, Rear Yard, Road Frontage, Cleared, SideYard(s)
- Fencing (Description): Partially, Rear, Split Rail
Financial Considerations
- Price Per Sq. Ft.: $267.96
- Assessment Year: 2026
- County Tax: $3,761
- County Tax Freq: Annually
- Tax w/Assessment: $356,800
- Tax Amount: $3,821
- Tax Year: 2026
- Terms: Standard Sale
- Tax Total Finished Sq. Ft.: 1754
Disclosures and Reports
- Ownership: Fee Simple
- Exclusions: contents in shed, trailer, rototiller, fire pit
- Inclusions: ceiling fans, clothes dryer, clothes washer , cooktop, dishwasher, drapery/curtain rods, exhaust fans, existing carpet, garage door opener refrigerator w/, ice maker, shades, blinds, stove storm door, shed , water filter, leaf filter on gutters
- Lot Number: 1A
Listed by Long & Foster Real Estate, Inc., Judy C. Tyree
Sold by RE/MAX Advantage Realty, Ricky Cantore III