This is a carousel with tiles that activate property listing cards. Use the previous and next buttons to navigate.
1/1
$715,000
This is a carousel with tiles that activate property listing cards. Use the previous and next buttons to navigate.
1/1
Property Description
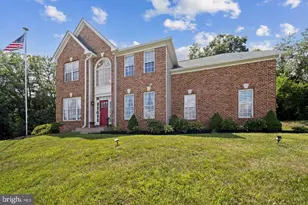
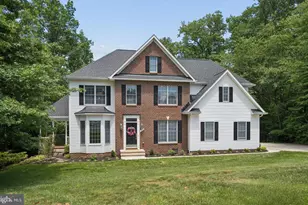
Welcome to this beautifully custom-built 4-bedroom, 2.5-bath home offering over 3,300 square feet of thoughtfully designed living space-featuring brand new carpet and fresh paint throughout, making it truly move-in ready. From the moment you step inside, you're greeted by a grand foyer with soaring ceilings and stunning cherry hardwood floors that set the tone for the elegance found throughout the home. The main level features a formal living room adorned with crown molding and a spacious dining room perfect for hosting dinner parties and holiday gatherings. The heart of the home is the inviting family room with a cozy gas fireplace, seamlessly flowing into the gourmet kitchen-complete with abundant cabinetry, granite countertops, tile backsplash, a large center island, and a separate breakfast bar ideal for entertaining. Stainless steel appliances, including a double oven and gas range, along with a pantry, make this kitchen as functional as it is beautiful. Just off the kitchen, the bright breakfast room overlooks the expansive back deck, creating the perfect spot to start your day. A main-level office provides a quiet and convenient space for working from home as well as a half bathroom. Upstairs, the spacious primary suite offers a true retreat, featuring a tray ceiling and plenty of room to unwind. The luxurious ensuite bath includes a soaking tub, large glass-enclosed shower, double vanities, and a generous walk-in closet. Three additional bedrooms and a full bath complete the upper level. The walkout lower level provides endless possibilities-whether you envision a recreation room, home gym, or game space. Step outside to enjoy the screened-in lower patio, perfect for relaxing with a good book or catching the game on the outdoor TV. Entertain with ease on the large deck and custom patio, all overlooking a spacious backyard with plenty of room to play. A storage shed adds extra convenience for all your outdoor needs, the playset is ready for summer! The privacy of the backyard is enhanced by the green space at the end of the yard; enjoy this natural haven!
Full Property Details
Full Property Details for 873 Amherst Ln
General
- Sold For: $715,000
- HOA FEE: $23/month
- HOA FEE FREQ.: Annually
- Taxes: $9,559 (2025)
- Status: Closed
- Type: Single Family
- Source: BrightMLSMidAtlantic
- MLS ID: MDCR2033432
- Added to Site: 88 day(s) ago
Interior
- Rooms/Areas: Living Room, Dining Room, Primary Bedroom, Bedroom 2, Bedroom 3, Kitchen, Family Room, Basement, Foyer, Breakfast Room, Bedroom 1, Laundry, Office, Bathroom 1, Primary Bathroom
- Interior Features: Bathroom - Soaking Tub, Bathroom - Tub Shower, Bathroom - Walk-In Shower, Breakfast Area, Carpet, Ceiling Fan(s), Combination Dining/Living, Combination Kitchen/Dining, Combination Kitchen/Living, Crown Moldings, Chair Railings, Dining Area, Family Room Off Kitchen, Floor Plan - Open, Formal/Separate Dining Room, Kitchen - Eat-In, Kitchen - Gourmet, Kitchen - Island, Pantry, Primary Bath(s), Recessed Lighting, Upgraded Countertops, Walk-in Closet(s), Wood Floors
- Fireplace: Yes
- Number of Fireplaces: 1
- Fireplace(s): Gas/Propane
- Appliances: Built-In Microwave, Dishwasher, Disposal, Dryer, Oven - Double, Oven - Wall, Oven/Range - Gas, Refrigerator, Stainless Steel Appliances, Washer
- Flooring: Carpet, Hardwood
Rooms
Bathrooms
- Total Bathrooms: 3
- Full Bathrooms: 2
- Half Bathrooms: 1
- Upper Floor Baths: 2
- Upper - Full Baths: 2
- Main Floor Baths: 1
- Main - 1/2 Baths: 1
Bedrooms
- Total Bedrooms: 4
- Bedrooms Upper: 4
Other Rooms
- Laundry: Upper Floor
Exterior
- Exterior Features: Sidewalks, Street Lights
- Porch/Patio/Deck: Deck(s), Patio(s), Enclosed, Screened
Parking
- Garage: Yes
- Garage Spaces: 2
- Total Spaces: 2
- Parking Features: Asphalt Driveway
- Parking Type: Attached Garage, Driveway
- Garage Description: Garage - Front Entry
Location
- Municipality: Westminster
- County: CARROLL
- Subdivision: BOLTON HILL
- Driving Directions: Follow GPS
- City Limits: Yes
School Information
- School District: Carroll County Public Schools
- Elementary School: William Winchester
- Middle School: East
- High School: Winters Mill
Community
- Association: Yes
- Assoc. Name: TIDEWATER PROPERTY MANAGEMENT
- Assoc. Fees Include: Common Area Maintenance, Snow Removal
Heating & Cooling
- Central air: Yes
- Cooling Type: Central A/C
- Cooling Fuel: Electric
- Heating Type: 90% Forced Air
- Heating Fuel: Natural Gas
- Water Heater: Electric
Utilities
- Sewer: Public Sewer
- Water: Public
Structural Information
- Architectural Style: Colonial
- Structure Type: Detached
- Construction: Brick, Vinyl Siding
- Basement: Yes
- Basement Entrance: Yes
- Basement Desc.: Connecting Stairway, Heated, Interior Access, Outside Entrance, Poured Concrete, Unfinished, Walkout Level
- Foundation: Other
- Doors: French
- Stories Description: Lower 1, Main, Upper 1
- Square Feet: 5,028
- Sq. Ft. Source: Assessor
- Living Area: 3,364 Sq. Ft.
- Finished Above Grnd: 3,364 Sq. Ft.
- Year Built: 2015
- Year Built Source: Assessor
- Property Condition: Very Good
Additional Structures
- Other Structures: Shed
Lot Features
- Lot Size (Acres): 0.28
- Lot Size (Sq. Ft.): 12,340
- Lot Size Source: Assessor
- Zoning: R-200
Financial Considerations
- Price Per Sq. Ft.: $212.54
- Association Fee: $279
- Assoc Fee Freq.: Annually
- Assessment Year: 2026
- City/TownTax: $3,147
- City/TownTax Freq: Annually
- County Tax: $6,352
- County Tax Freq: Annually
- Tax w/Assessment: $580,900
- Tax Amount: $9,559
- Tax Year: 2025
- Terms: Standard Sale
- Tax Total Finished Sq. Ft.: 3364
Disclosures and Reports
- Ownership: Fee Simple
- Section: 2
- Lot Number: 66
Listed by Keller Williams Realty Centre, Lori W Rogers
Sold by Keller Williams Flagship, Sanjay Pokhrel

Get Pre-Approved Today
Schools
Schools serving 873 Amherst Ln
School District:Carroll County Public Schools, Westminster, MD
| Name | Grades | Distance |
|---|---|---|
William Winchester Elementary School 70 Monroe Street, Westminster, MD 21157 | PK-5 | 1.3 mi |
Westminster East Middle School 121 Longwell Avenue, Westminster, MD 21157 | 6-8 | 1.8 mi |
Winters Mill High School 560 Gorsuch Road, Westminster, MD 21157 | 9-12 | 2.4 mi |
Disclaimer:
School attendance boundaries provided by ATTOM Data Solutions and are for reference only. Contact the school directly to verify enrollment eligibility.
Price & Sales History for 873 Amherst Ln
Date
Details
Price
Change
Source
7/01/2026
Sold
$715,000
—
MLS
4/15/2026
Listed
$715,000
—
MLS
Disclaimer: Historical sales information is derived from public records provided by the county offices. Information is not guaranteed and should be independently verified.
873 Amherst Lane, Westminster, MD 21158 (MLS# MDCR2033432) is a Single Family property that was sold at $715,000 on July 01, 2026. Want to learn more about 873 Amherst Lane? Do you have questions about finding other Single Family real estate for sale in Westminster? You can browse all Westminster real estate or contact a Coldwell Banker agent to request more information.