This is a carousel with tiles that activate property listing cards. Use the previous and next buttons to navigate.
1/1
$610,000
This is a carousel with tiles that activate property listing cards. Use the previous and next buttons to navigate.
1/1
Property Description
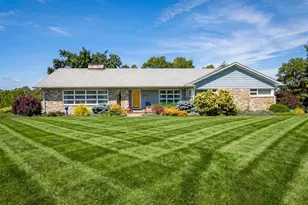
OPEN HOUSE SATURDAY (6/20) FROM 11AM-1PM!! Adorable, well thought out and excellently maintained mini-farmette in Southern Westminster PACKED with amenities! The cute, homey, and functional 3BR/2BA cape cod has a newer, roof, siding, and gutters for decades of easy maintenance living ahead. The huge 3 bay detached garage, freshly painted 30x40 back deck, hot tub, and 2 stall barn with overhang/run-in, riding area and multiple fenced paddocks cover all the bases for outdoor activities, hobbies, small business pursuits and keeping all four legged and four wheeled family members happy! The inside of the home is charming and bright with hardwood flooring spanning almost every room of the home. The living room features a cozy wood stove and big windows. The rear of the home contains a bedroom or office, updated full bath with tub/shower combo, and updated kitchen. There is a large mud room with LVP flooring off the kitchen that leads directly to the back deck with steps down to the newly sealed driveway and hot tub. The entire property is fenced, and a gate across the driveway provides added peace of mind. The first floor also contains a bright dining room to the front of the home, and a pantry. Upstairs, find two large bedrooms, one with walk-in closet, and another full bath with shower/tub combo. Mini-splits provide personalized temperature control year round and efficiency. The full basement is unfinished and perfect for additional storage, or finish in in the future for additional living space. Outside, the quaint 2-stall barn has dutch doors, water, electric, and run-in off the back, and plenty of storage for hay and equipment. The outdoor riding arena is equipped with LED lighting perfect for evening rides! There are multiple fenced grass paddocks, and horses ARE allowed on this property. The 3-bay detached garage is only a few years old, and is a car enthusiast's dream. It has 100-amp electric service, two 9' and one 10' doors. Lifts are negotiable with acceptable offer! This is a rare opportunity to own such a functional, well appointed property in this location - what a gem!
Full Property Details
Full Property Details for 932 Bear Branch Rd
General
- Sold For: $610,000
- Taxes: $4,925 (2025)
- Status: Closed
- Type: Single Family
- Source: BrightMLSMidAtlantic
- MLS ID: MDCR2035650
- Added to Site: 50 day(s) ago
Interior
- Fireplace: Yes
- Number of Fireplaces: 1
Rooms
Bathrooms
- Total Bathrooms: 2
- Full Bathrooms: 2
- Upper Floor Baths: 1
- Upper - Full Baths: 1
- Main Floor Baths: 1
- Main - Full Baths: 1
Bedrooms
- Total Bedrooms: 3
- Bedrooms Upper: 2
- Bedrooms Main & Up: 1
Parking
- Garage: Yes
- Garage Spaces: 3
- Total Spaces: 3
- Parking Features: Paved Driveway
- Parking Type: Driveway, Detached Garage
- Garage Description: Additional Storage Area, Covered Parking, Other
Location
- County: CARROLL
- Driving Directions: From MD-27, turn on to Nicodemus Rd. Turn right onto Salem Bottom Rd then left onto Bear Branch Rd. Property will be on your left.
School Information
- School District: Carroll County Public Schools
- Elementary School: Winfield
- High School: South Carroll
Heating & Cooling
- Cooling Type: Ductless/Mini-Split, Ceiling Fan(s)
- Cooling Fuel: Electric
- Heating Type: Wood Burn Stove, Forced Air
- Heating Fuel: Electric, Wood
- Water Heater: Propane
Utilities
- Sewer: Private Sewer
- Water: Well
Structural Information
- Architectural Style: Cape Cod
- Structure Type: Detached
- Construction: Vinyl Siding
- Basement: Yes
- Basement Entrance: Yes
- Basement Desc.: Connecting Stairway, Full, Outside Entrance, Unfinished
- Foundation: Permanent
- Stories Description: Main, Upper 1
- Square Feet: 2,546
- Sq. Ft. Source: Assessor
- Living Area: 1,566 Sq. Ft.
- Finished Above Grnd: 1,566 Sq. Ft.
- Year Built: 1965
- Year Built Source: Assessor
Lot Features
- Lot Size (Acres): 2.28
- Lot Size (Sq. Ft.): 99,317
- Lot Size Source: Assessor
- Zoning: CONSE
Horse Property
- Horse Property: Yes
- Horse Facility Desc.: Horses Allowed
Financial Considerations
- Price Per Sq. Ft.: $389.53
- Assessment Year: 2026
- County Tax: $4,865
- County Tax Freq: Annually
- Tax w/Assessment: $447,500
- Tax Amount: $4,925
- Tax Year: 2025
- Terms: Standard Sale
- Tax Total Finished Sq. Ft.: 1566
Disclosures and Reports
- Ownership: Fee Simple
- Exclusions: Lift are negotiable.
- Inclusions: Clothes washer and dryer, microwave, refrigerator, stove, hot tub and equipment. Outbuildings sold as-is
- Lot Number: 3
Listed by Homes and Farms Real Estate, Elisabeth C Yeager
Sold by Real Broker, LLC, Daniel Chlebowski

Get Pre-Approved Today
Schools
Schools serving 932 Bear Branch Rd
School District:Carroll County Public Schools, Westminster, MD
| Name | Grades | Distance |
|---|---|---|
Winfield Elementary School, Westminster, MD 4401 Salem Bottom Road, Westminster, MD 21157 | PK-5 | 2 mi |
Mount Airy Middle School 102 West Watersville Road, Mount Airy, MD 21771 | 6-8 | 9.1 mi |
South Carroll High School 1300 West Old Liberty Road, Sykesville, MD 21784 | 9-12 | 2.3 mi |
Disclaimer:
School attendance boundaries provided by ATTOM Data Solutions and are for reference only. Contact the school directly to verify enrollment eligibility.
Price & Sales History for 932 Bear Branch Rd
Date
Details
Price
Change
Source
7/14/2026
Sold
$610,000
—
MLS
6/22/2026
Price Increased
$610,000
1.67%
MLS
6/18/2026
Listed
$600,000
—
MLS
Disclaimer: Historical sales information is derived from public records provided by the county offices. Information is not guaranteed and should be independently verified.
932 Bear Branch Road, Westminster, MD 21157 (MLS# MDCR2035650) is a Single Family property that was sold at $610,000 on July 14, 2026. Want to learn more about 932 Bear Branch Road? Do you have questions about finding other Single Family real estate for sale in Westminster? You can browse all Westminster real estate or contact a Coldwell Banker agent to request more information.