This is a carousel with tiles that activate property listing cards. Use the previous and next buttons to navigate.
1/2
$625,000
This is a carousel with tiles that activate property listing cards. Use the previous and next buttons to navigate.
1/2
Property Description
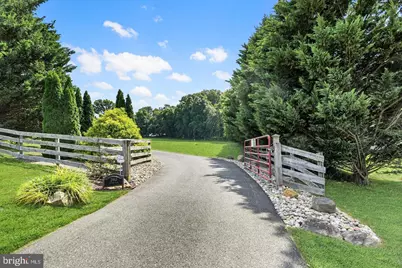
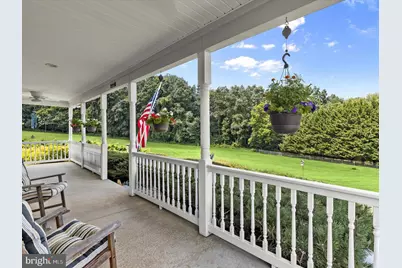
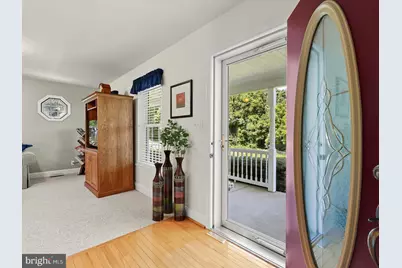
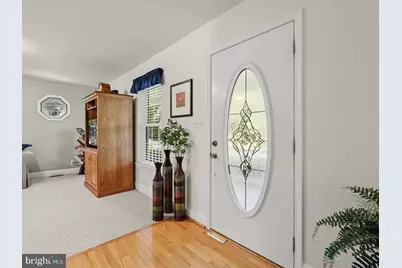
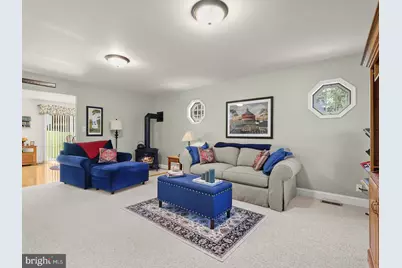
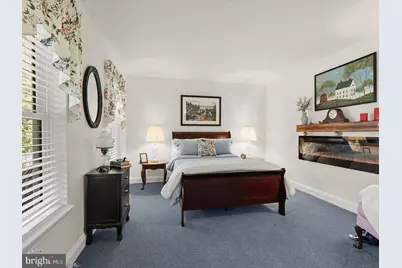
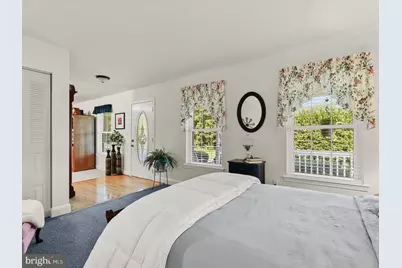
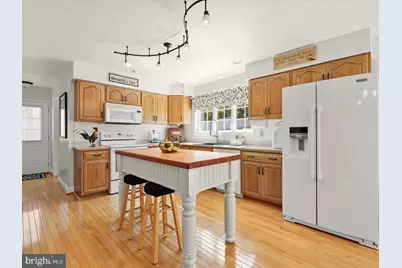
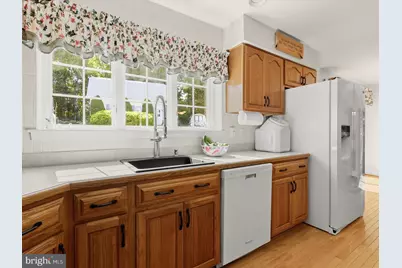
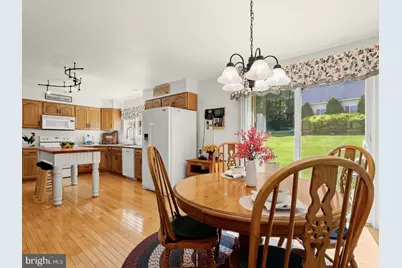
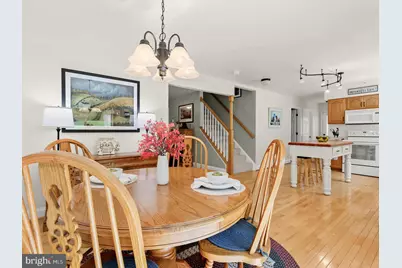
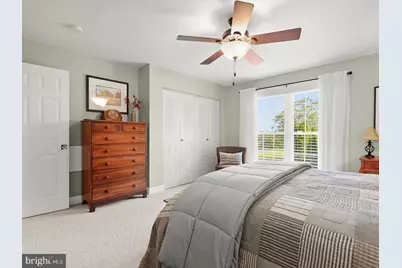
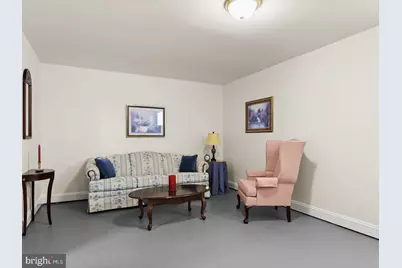
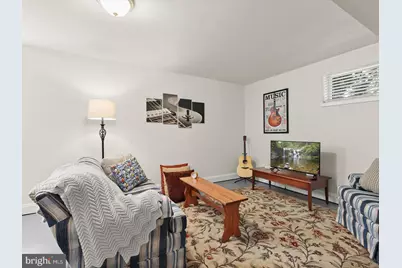
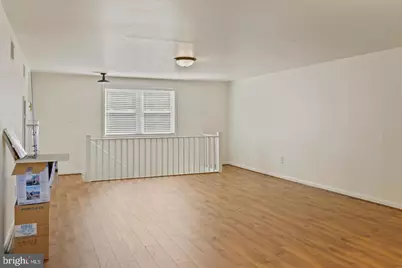
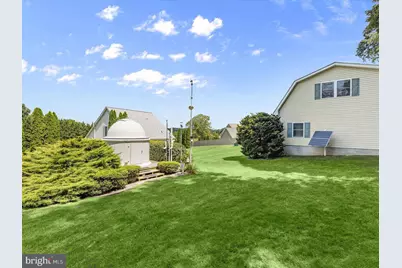
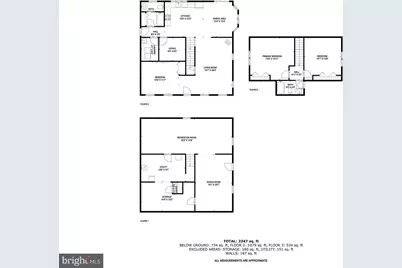
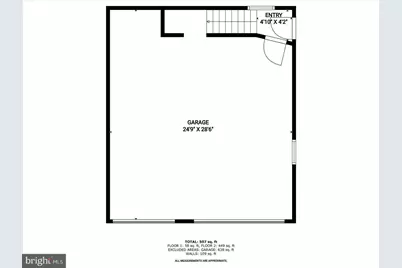
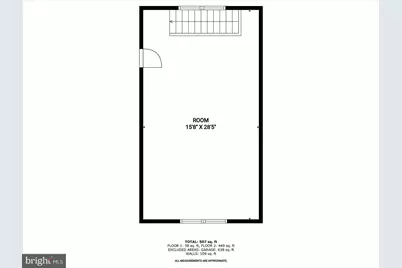
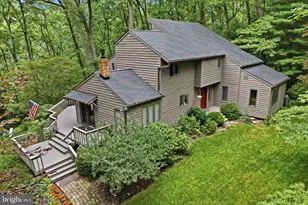
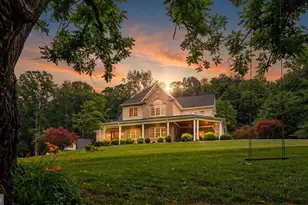
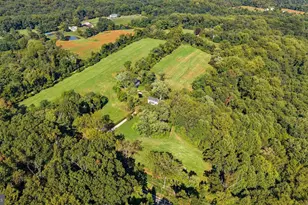
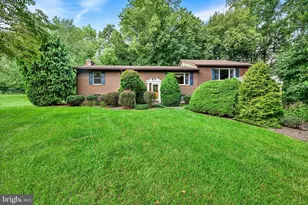
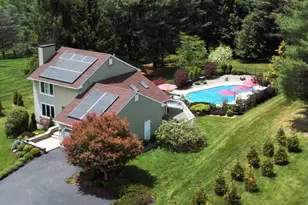
>> IMMEDIATE AVAILABILITY >Set On 3.48 Breathtaking Acres, This Gorgeous, Meticulously Maintained Home Delivers Over 3,000 Sq Ft Of Immaculate Living Space - A Gated Driveway Welcomes You In & a Wide 34x8 Covered Front Porch Sets a Serene >> NO HOA << Tone From The Start - Gleaming Hardwood Floors Flow Through Light"‘Filled, Spacious Rooms, While The Kitchen's Bay Window Frames Sweeping Views of The Side And Rear Yard - Every Upgrade Was Intentional From Day One - Rain Soft Water Treatment System, Central Vacuum, Propane Gas Stove With Four Tanks [Entire House Generator - All Backed By Major Recent Improvements Including a 2022 Architectural ROOF (40"‘Year Materials + 10"‘Year Transferable Installation Warranty), NEW HEAT PUMP (2024) & NEW HOT WATER HEATER (2025) - Fully Finished Lower Level Offers a Walkout, Sauna & Flexible Space For Whatever Your Life Demands - Bonus Room/Office Off The Kitchen Adds Even More Versatility - Bathrooms Are Beautifully Updated AND The Oversized Two"‘Bay Garage Is Heated, Cooled & Topped With a Large Loft Perfect For Storage Or Hobbies - You're Tucked Away In Total Tranquility With Easy Access To Shopping & Major Routes - This Feels Good The Second You Arrive.
Full Property Details
Full Property Details for 2913 Duncan Rd
General
- Price: $625,000
- Taxes: $3,859 (2025)
- Status: Active
- Type: Single Family
- Source: BrightMLSMidAtlantic
- MLS ID: MDHR2052688
- Updated: 7/15/2026
- Added to Site: 118 day(s) ago
Interior
- Interior Features: Bathroom - Tub Shower, Carpet, Ceiling Fan(s), Combination Kitchen/Dining, Dining Area, Entry Level Bedroom, Floor Plan - Open, Kitchen - Country, Kitchen - Eat-In, Kitchen - Table Space, Recessed Lighting, Water Treat System, Wood Floors
- Appliances: Built-In Microwave, Central Vacuum, Dishwasher, Dryer, Freezer, Icemaker, Oven - Self Cleaning, Oven - Single, Oven/Range - Electric, Refrigerator, Washer, Water Conditioner - Owned, Water Heater
- Flooring: Carpet, Hardwood, Laminated, Vinyl
Rooms
Bathrooms
- Total Bathrooms: 2
- Full Bathrooms: 2
- Upper Floor Baths: 1
- Upper - Full Baths: 1
- Main Floor Baths: 1
- Main - Full Baths: 1
Bedrooms
- Total Bedrooms: 4
- Bedrooms Upper: 2
- Bedrooms Lower: 1
- Bedrooms Main & Up: 1
Other Rooms
- Laundry: Main Floor, Dryer In Unit, Washer In Unit
Additional Information
- Security/Safety: Main Entrance Lock, Smoke Detector
Exterior
- Exterior Features: Exterior Lighting
- Porch/Patio/Deck: Patio(s), Porch(es)
Parking
- Garage: Yes
- Garage Spaces: 2
- Total Spaces: 2
- Parking Features: Asphalt Driveway
- Parking Type: Driveway, Detached Garage
- Garage Description: Garage - Side Entry, Garage Door Opener, Oversized
Location
- County: HARFORD
- Driving Directions: GPS - Google Maps - WAZE
- Direction Faces: Northwest
School Information
- School District: Harford County Public Schools
Heating & Cooling
- Central air: Yes
- Cooling Type: Central A/C
- Cooling Fuel: Electric
- Heating Type: Heat Pump(s)
- Heating Fuel: Electric, Propane - Owned
- Water Heater: Electric
Utilities
- Sewer: On Site Septic
- Water: Private
Structural Information
- Architectural Style: Cape Cod
- Structure Type: Detached
- Construction: Concrete, Vinyl Siding
- Basement: Yes
- Basement Desc.: Other
- Foundation: Concrete Perimeter
- Roof: Architectural Shingle
- Walls/Ceilings: Dry Wall
- Windows: Casement, Double Pane, Screens, Vinyl Clad
- Doors: Six Panel, Sliding Glass
- Stories Description: Lower 1, Main, Upper 1
- Square Feet: 2,904
- Sq. Ft. Source: Assessor
- Living Area: 1,748 Sq. Ft.
- Finished Above Grnd: 1,748 Sq. Ft.
- Year Built: 1999
- Year Built Source: Assessor
- Property Condition: Excellent
Unit Information
Unit 1
- Bedrooms-Lower: 1
Additional Structures
- Other Structures: Shed
Lot Features
- Property View: Garden/Lawn, Trees/Woods, Scenic Vista, Panoramic
- Lot Size (Acres): 3.48
- Lot Size (Sq. Ft.): 151,589
- Lot Size Source: Assessor
- Zoning: AG
- Lot Description: Backs to Trees, Front Yard, Landscaping, Partly Wooded, Rear Yard, SideYard(s), Secluded, Sloping, Trees/Wooded
- Fencing (Description): Fully, Privacy, Split Rail, Vinyl
Financial Considerations
- Price Per Sq. Ft.: $357.55
- Assessment Year: 2026
- County Tax: $3,859
- County Tax Freq: Annually
- Tax w/Assessment: $373,267
- Tax Amount: $3,859
- Tax Year: 2025
- Tax Total Finished Sq. Ft.: 1748
Disclosures and Reports
- Ownership: Fee Simple
- Lot Number: 4
Listed by Douglas Realty, LLC, Mark A. Ritter

Get Pre-Approved Today
Schools
Schools serving 2913 Duncan Rd
School District:Harford County Public Schools
| Name | Grades | Distance |
|---|---|---|
Norrisville Elementary School 5302 Norrisville Road, White Hall, MD 21161 | PK-5 | 0.6 mi |
North Harford Middle School 112 Pylesville Road, Pylesville, MD 21132 | 6-8 | 7.6 mi |
North Harford High School 211 Pylesville Road, Pylesville, MD 21132 | 9-12 | 7.9 mi |
Disclaimer:
School attendance boundaries provided by ATTOM Data Solutions and are for reference only. Contact the school directly to verify enrollment eligibility.
Price & Sales History for 2913 Duncan Rd
Date
Details
Price
Change
Source
7/15/2026
Price Increased
$625,000
8.7%
MLS
3/19/2026
Listed
$575,000
784.62%
MLS
8/27/1998
Sold
$65,000
—
Public Record
Disclaimer: Historical sales information is derived from public records provided by the county offices. Information is not guaranteed and should be independently verified.
Tax History
Tax History for 2913 Duncan Rd
Year
Property Taxes
Change
Tax Assessment
Change
2025
$3,709
4%
$354,033
6%
2022
$3,566
—
$334,800
2%
2022
$3,566
596%
$328,233
2%
2021
$512
-14%
$321,667
2%
2020
$597
—
$315,100
3%
2021
$597
-83%
$306,900
3%
2020
$3,507
708%
$298,700
3%
2019
$434
-79%
$290,500
—
2018
$2,035
-27%
$290,500
—
2017
$2,776
-18%
$290,500
—
2016
$3,390
3797%
$291,200
—
2015
$87
-97%
$291,200
—
2014
$3,403
—
$291,200
—
Disclaimer: Historical tax information is derived from public records provided by the county offices. Information is not guaranteed and should be independently verified.
Estimate the Cost
Estimate the Cost for 2913 Duncan Rd
2913 Duncan Road, White Hall, MD 21161 (MLS# MDHR2052688) is a Single Family property with 4 bedrooms and 2 full bathrooms. 2913 Duncan Road is currently listed for $625,000 and was received on March 19, 2026. Want to learn more about 2913 Duncan Road? Do you have questions about finding other Single Family real estate for sale in White Hall? You can browse all White Hall real estate or contact a Coldwell Banker agent to request more information.