This is a carousel with tiles that activate property listing cards. Use the previous and next buttons to navigate.
1/2
$550,000
This is a carousel with tiles that activate property listing cards. Use the previous and next buttons to navigate.
1/2
Property Description
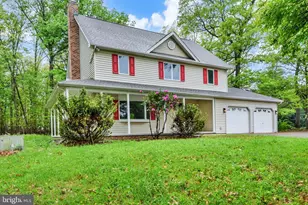
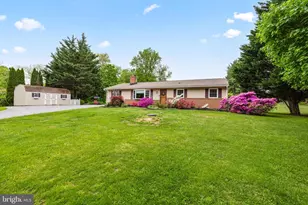
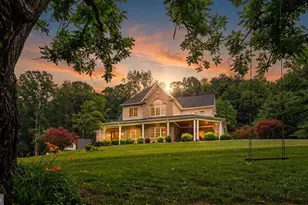
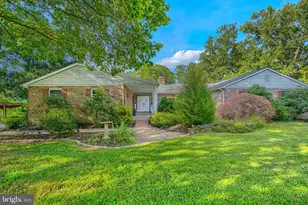
Welcome home to 4539 Amos Rd, a beautifully updated House on more than 2 private acres at the end of a quiet dead-end street in White Hall. As you pull up the circle driveway, you're greeted by beautiful landscaping, a brand-new roof, and new siding. Step through the front door into a warm, inviting sitting room with a wood-burning fireplace. From there, walk into the heart of the home, the brand new high end kitchen. It has stainless steel appliances, a double oven range, and plenty of cabinet space. Windows look out over the backyard, so you can enjoy views of your own private oasis while you cook. The first floor also has room for a first floor primary suite if you want one. That makes this home a great fit for anyone who'd like one level living, or for hosting guests or extended family. As you continue through the home, you'll find that every bathroom has been completely redone with high end tile. Head downstairs to the basement, which has brand new carpet and fresh paint. It's ready to be your family room, home office, gym, or game room. Step outside and the backyard feels like your own secluded escape, surrounded by nature and backing up to the trees. A shed gives you extra storage, and the home is pre wired for a whole house generator for peace of mind in any season. A move in ready home with this much updating, this much privacy, and this much land is hard to find. This one won't last long. Book your showing today! Shed in the back yard will be sold as is condition and is still good for storage.
Full Property Details
Full Property Details for 4539 Amos Rd
General
- Price: $550,000
- Taxes: $4,200 (2026)
- Status: Under Contract
- Type: Single Family
- Source: BrightMLSMidAtlantic
- MLS ID: MDHR2060360
- Updated: 10/5/2026
- Added to Site: 10 day(s) ago
Interior
- Number of Rooms: 12
- Interior Features: Dining Area, Entry Level Bedroom, Family Room Off Kitchen, Floor Plan - Open, Kitchen - Country, Kitchen - Table Space, Primary Bath(s), Stove - Wood, Window Treatments, Wood Floors
- Fireplace: Yes
- Number of Fireplaces: 2
- Fireplace(s): Mantel(s)
- Appliances: Dishwasher, Dryer, Exhaust Fan, Freezer, Microwave, Oven - Self Cleaning, Oven/Range - Electric, Range Hood, Washer, Washer/Dryer Hookups Only
Rooms
Bathrooms
- Total Bathrooms: 3
- Full Bathrooms: 2
- Half Bathrooms: 1
- Upper Floor Baths: 2
- Upper - Full Baths: 2
- Main Floor Baths: 1
- Main - 1/2 Baths: 1
Bedrooms
- Total Bedrooms: 4
- Bedrooms Upper: 3
- Bedrooms Main & Up: 1
Exterior
- Exterior Features: Sidewalks
- Porch/Patio/Deck: Deck(s), Brick, Porch(es), Screened
Parking
- Total Spaces: 10
- Parking Features: Circular Driveway
- Parking Type: Driveway, Off Street
Location
- County: HARFORD
- Driving Directions: GPS
School Information
- School District: Harford County Public Schools
Community
- Pets Allowed: Yes
- Pets: No Pet Restrictions
Heating & Cooling
- Central air: Yes
- Cooling Type: Central A/C
- Cooling Fuel: Electric
- Heating Type: Forced Air, Heat Pump(s)
- Heating Fuel: Electric
- Water Heater: Electric
Utilities
- Sewer: Private Septic Tank
- Water: Well
- Utility Description: Under Ground
Structural Information
- Architectural Style: Colonial
- Structure Type: Detached
- Construction: Brick, Combination, Vinyl Siding
- Basement: Yes
- Basement Entrance: Yes
- Basement Desc.: Full, Outside Entrance, Walkout Level, Fully Finished, Heated, Interior Access, Rear Entrance, Windows
- Foundation: Block
- Roof: Asphalt
- Windows: Double Pane, Screens
- Doors: Insulated, Six Panel, Sliding Glass
- Stories Description: Lower 1, Main, Upper 1
- Square Feet: 2,980
- Sq. Ft. Source: Estimated
- Living Area: 2,780 Sq. Ft.
- Finished Above Grnd: 1,980 Sq. Ft.
- Finished Below Grnd: 800 Sq. Ft.
- Basement Finished: 85%
- Year Built: 1984
- Year Built Source: Assessor
- Property Condition: Average, Excellent, Good, Very Good
Additional Structures
- Other Structures: Shed
Lot Features
- Property View: Garden/Lawn, Trees/Woods
- Lot Size (Acres): 2.1
- Lot Size (Sq. Ft.): 91,476
- Lot Size Source: Assessor
- Zoning: AG
- Lot Description: Landscaping, Trees/Wooded
Financial Considerations
- Price Per Sq. Ft.: $277.78
- Assessment Year: 2026
- County Tax: $4,200
- County Tax Freq: Annually
- Tax w/Assessment: $385,400
- Tax Amount: $4,200
- Tax Year: 2026
- Tax Total Finished Sq. Ft.: 1980
Disclosures and Reports
- Ownership: Fee Simple
- Inclusions: Fridge, microwave, dishwasher , stove , washer, and dryer
- Lot Number: 10
Listed by HomeSmart, Bradley West

Get Pre-Approved Today
Schools
Schools serving 4539 Amos Rd
School District:Harford County Public Schools
| Name | Grades | Distance |
|---|---|---|
Norrisville Elementary School 5302 Norrisville Road, White Hall, MD 21161 | PK-5 | 2.1 mi |
North Harford Middle School 112 Pylesville Road, Pylesville, MD 21132 | 6-8 | 5.9 mi |
North Harford High School 211 Pylesville Road, Pylesville, MD 21132 | 9-12 | 6.2 mi |
Disclaimer:
School attendance boundaries provided by ATTOM Data Solutions and are for reference only. Contact the school directly to verify enrollment eligibility.
Price & Sales History for 4539 Amos Rd
Date
Details
Price
Change
Source
10/02/2026
Listed
$550,000
336.89%
MLS
10/23/2020
Sold
$125,889
—
Public Record
Disclaimer: Historical sales information is derived from public records provided by the county offices. Information is not guaranteed and should be independently verified.
Tax History
Tax History for 4539 Amos Rd
Year
Property Taxes
Change
Tax Assessment
Change
2026
$4,260
12%
$385,400
6%
2025
$3,818
4%
$365,100
6%
2022
$3,664
—
$344,800
2%
2022
$3,664
-2%
$337,733
2%
2021
$3,749
2%
$330,667
2%
2020
$3,674
—
$323,600
3%
2021
$3,674
3%
$313,133
3%
2020
$3,553
4%
$302,667
4%
2019
$3,402
1%
$292,200
1%
2018
$3,359
1%
$288,500
1%
2017
$3,317
1%
$284,800
1%
2016
$3,275
-1%
$281,100
—
2015
$3,316
1%
$281,100
—
2014
$3,287
—
$281,100
—
Disclaimer: Historical tax information is derived from public records provided by the county offices. Information is not guaranteed and should be independently verified.
Estimate the Cost
Estimate the Cost for 4539 Amos Rd
4539 Amos Road, White Hall, MD 21161 (MLS# MDHR2060360) is a Single Family property with 4 bedrooms, 2 full bathrooms and 1 partial bathroom. 4539 Amos Road is currently listed for $550,000 and was received on October 02, 2026. Want to learn more about 4539 Amos Road? Do you have questions about finding other Single Family real estate for sale in White Hall? You can browse all White Hall real estate or contact a Coldwell Banker agent to request more information.