This is a carousel with tiles that activate property listing cards. Use the previous and next buttons to navigate.
1/1
$700,000
This is a carousel with tiles that activate property listing cards. Use the previous and next buttons to navigate.
1/1
Property Description
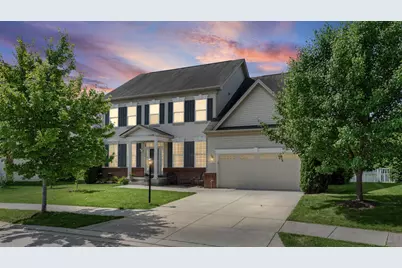
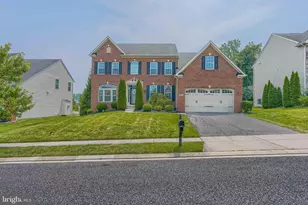
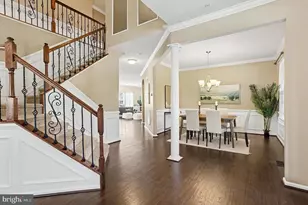
Welcome to this exceptional Colonial nestled in the highly sought-after Vincent Farm community. Offering four bedrooms, four full baths, one half bath, and three fully finished levels of living space, this meticulously maintained residence combines timeless elegance, modern comfort, and an incredible backyard retreat. Step inside the impressive two-story foyer and immediately appreciate the home's thoughtful design and attention to detail. A private home office with French doors provides the perfect work-from-home space, while the formal living and dining rooms offer an ideal setting for entertaining. Rich flooring, crown molding, chair rail, and wainscoting create an elegant atmosphere throughout these welcoming spaces. At the heart of the home, the gourmet eat-in kitchen is sure to impress with granite countertops, a custom tile backsplash, 42-inch white cabinetry with crown molding and glass accents, stainless steel appliances, a breakfast bar, and generous table space. The kitchen opens seamlessly to the spacious family room, where a gas fireplace creates a warm and inviting focal point. A convenient mudroom with laundry, garage access, and a powder room complete the main level. Retreat upstairs to the expansive primary suite featuring a soaring cathedral ceiling, ceiling fan, and dual walk-in closets with custom organization systems. The luxurious primary bath offers ceramic tile flooring, a soaking tub, and a spacious ceramic tile shower with a built-in bench. Three additional generously sized bedrooms, all featuring ceiling fans and ample closet space, are complemented by two additional full bathrooms. The fully finished lower level expands your living space with an oversized recreation room featuring durable flooring, recessed lighting, and a custom dry bar with beverage cooler. A separate bonus room offers exceptional versatility and is perfect for a craft room, gaming room, hobby space, playroom, or additional home office. A dedicated fitness area, fourth full bathroom, and abundant storage space make this level as functional as it is versatile. Outdoor living is equally impressive. Step outside to the screened-in deck featuring a vaulted ceiling, recessed lighting, and ceiling fan-perfect for relaxing or entertaining throughout the seasons. The deck overlooks a beautifully designed brick paver patio with a decorative stone retaining wall and hot tub. The fully fenced rear yard backs to mature trees, creating a private setting rarely found, while storage sheds provide additional convenience. Ideally located near dining, shopping, goods and services, parks, and major commuter routes, this remarkable Vincent Farm residence offers the perfect combination of space, luxury, and location. A rare opportunity to own a beautifully appointed home in one of White Marsh's most desirable communities.
Full Property Details
Full Property Details for 5936 Gambrill Cir
General
- Sold For: $700,000
- HOA FEE: $51/month
- Taxes: $7,399 (2026)
- Status: Closed
- Type: Single Family
- Source: BrightMLSMidAtlantic
- MLS ID: MDBC2166492
- Added to Site: 49 day(s) ago
Interior
- Rooms/Areas: Living Room, Dining Room, Primary Bedroom, Bedroom 2, Bedroom 3, Bedroom 4, Kitchen, Family Room, Foyer, Exercise Room, Mud Room, Office, Recreation Room, Storage Room, Bonus Room, Primary Bathroom, Full Bath, Half Bath
- Interior Features: Bar, Bathroom - Soaking Tub, Built-Ins, Carpet, Ceiling Fan(s), Chair Railings, Crown Moldings, Dining Area, Family Room Off Kitchen, Formal/Separate Dining Room, Kitchen - Gourmet, Kitchen - Table Space, Pantry, Primary Bath(s), Recessed Lighting, Upgraded Countertops, Wainscotting, Walk-in Closet(s)
- Fireplace: Yes
- Number of Fireplaces: 1
- Appliances: Built-In Microwave, Cooktop, Dishwasher, Dryer, Oven - Double, Oven - Wall, Refrigerator, Stainless Steel Appliances, Washer
- Flooring: Carpet, Ceramic Tile, Luxury Vinyl Plank
Rooms
Bathrooms
- Total Bathrooms: 5
- Full Bathrooms: 4
- Half Bathrooms: 1
- Upper Floor Baths: 3
- Upper - Full Baths: 3
- Main Floor Baths: 1
- Main - 1/2 Baths: 1
- Lower Floor Baths: 1
- Lower - Full Baths: 1
Bedrooms
- Total Bedrooms: 4
- Bedrooms Upper: 4
Other Rooms
- Laundry: Dryer In Unit, Has Laundry, Main Floor, Washer In Unit
Exterior
- Exterior Features: Sidewalks, Street Lights, Extensive Hardscape
- Porch/Patio/Deck: Deck(s), Patio(s)
Parking
- Garage: Yes
- Garage Spaces: 2
- Total Spaces: 6
- Parking Type: Attached Garage, Driveway, Off Street, On Street
- Garage Description: Garage - Front Entry, Garage Door Opener, Inside Access
Location
- County: BALTIMORE
- Subdivision: VINCENT FARM
- Driving Directions: Ebenezer Rd to Vincent Farm Rd to Gambrill Cir
School Information
- School District: Baltimore County Public Schools
Community
- Association: Yes
Heating & Cooling
- Central air: Yes
- Cooling Type: Ceiling Fan(s), Central A/C, Zoned
- Cooling Fuel: Electric
- Heating Type: 90% Forced Air
- Heating Fuel: Natural Gas
- Water Heater: Electric
Utilities
- Sewer: Public Sewer
- Water: Public
Structural Information
- Architectural Style: Colonial
- Structure Type: Detached
- Construction: Brick, Vinyl Siding
- Basement: Yes
- Basement Desc.: Full, Fully Finished, Heated, Improved, Interior Access, Windows, Poured Concrete
- Foundation: Concrete Perimeter
- Roof: Asphalt
- Walls/Ceilings: Cathedral Ceilings
- Windows: Double Pane, Vinyl Clad
- Doors: Sliding Glass
- Stories Description: Lower 1, Main, Upper 1
- Square Feet: 3,974
- Sq. Ft. Source: Assessor
- Living Area: 3,974 Sq. Ft.
- Finished Above Grnd: 2,974 Sq. Ft.
- Finished Below Grnd: 1,000 Sq. Ft.
- Year Built: 2015
- Year Built Source: Estimated
- Property Condition: Excellent
Unit Information
Unit 1
- Bathrooms-Lower: 1
Additional Structures
- Other Structures: Shed
Lot Features
- Property View: Trees/Woods
- Lot Size (Acres): 0.2
- Lot Size (Sq. Ft.): 8,712
- Lot Size Source: Estimated
- Zoning: R
- Lot Description: Backs to Trees
- Fencing (Description): Rear
Financial Considerations
- Price Per Sq. Ft.: $235.37
- Association Fee: $51
- Assoc Fee Freq.: Monthly
- Assessment Year: 2026
- County Tax: $7,399
- County Tax Freq: Annually
- Tax w/Assessment: $658,600
- Tax Amount: $7,399
- Tax Year: 2026
- Terms: Standard Sale
- Tax Total Finished Sq. Ft.: 3974
Disclosures and Reports
- Ownership: Fee Simple
- Lot Number: 15
Listed by Long & Foster Real Estate, Inc., Tony Migliaccio
Sold by The KW Collective, Ryan Bruner

Get Pre-Approved Today
Schools
Schools serving 5936 Gambrill Cir
School District:Baltimore County Public Schools
| Name | Grades | Distance |
|---|---|---|
Vincent Farm Elementary School 6019 Ebenezer Road, White Marsh, MD 21162 | PK-5 | 0.1 mi |
Perry Hall High School 4601 Ebenezer Rd, Baltimore, MD 21236 | 9-12 | 3.1 mi |
Disclaimer:
School attendance boundaries provided by ATTOM Data Solutions and are for reference only. Contact the school directly to verify enrollment eligibility.
Price & Sales History for 5936 Gambrill Cir
Date
Details
Price
Change
Source
8/07/2026
Sold
$700,000
—
MLS
6/20/2026
Listed
$700,000
—
MLS
Disclaimer: Historical sales information is derived from public records provided by the county offices. Information is not guaranteed and should be independently verified.
5936 Gambrill Circle, White Marsh, MD 21162 (MLS# MDBC2166492) is a Single Family property that was sold at $700,000 on August 07, 2026. Want to learn more about 5936 Gambrill Circle? Do you have questions about finding other Single Family real estate for sale in White Marsh? You can browse all White Marsh real estate or contact a Coldwell Banker agent to request more information.