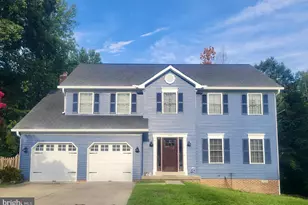
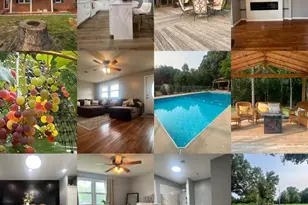
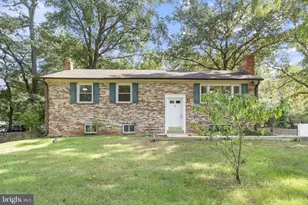
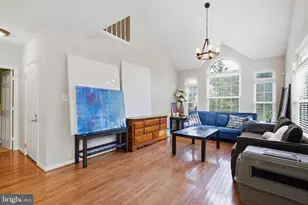
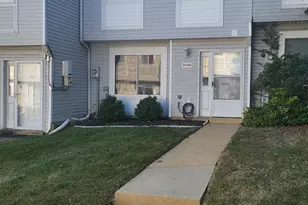
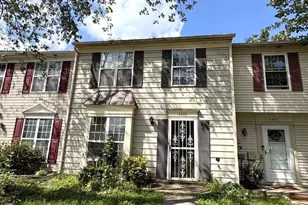
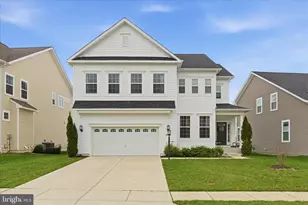
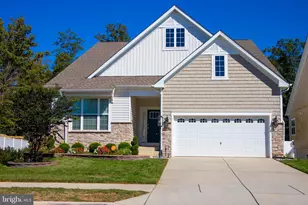
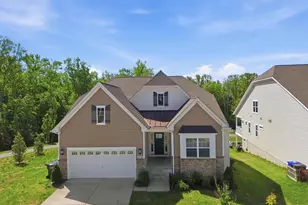
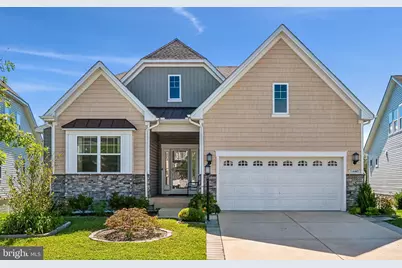
Full Property Details for 11440 James Joyce Ct
General
- Price: $585,000
- HOA FEE: $87/month
- Taxes: $8,796 (2026)
- Status: Active
- Type: Single Family
- Source: BrightMLSMidAtlantic
- MLS ID: MDCH2059566
- Updated: 9/19/2026
- Added to Site: 1 day(s) ago
Interior
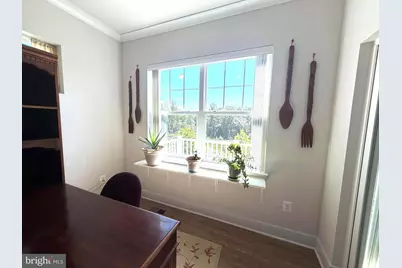
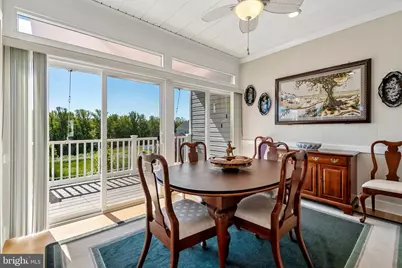
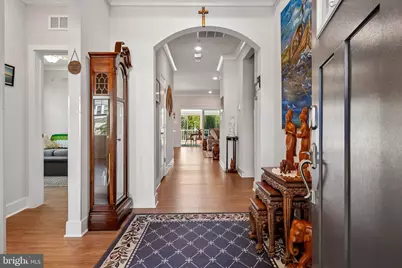
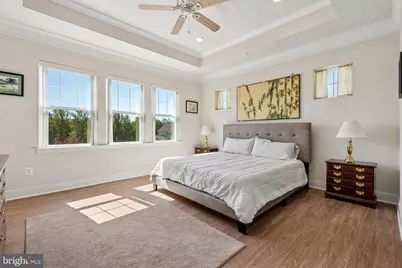
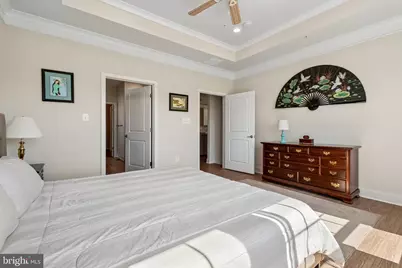
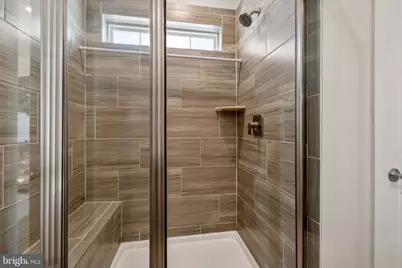
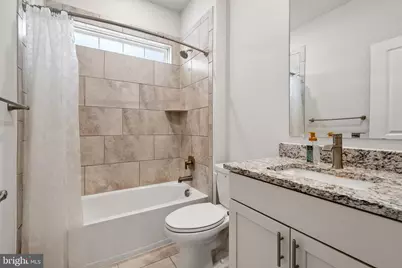
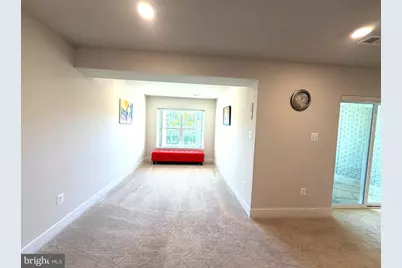
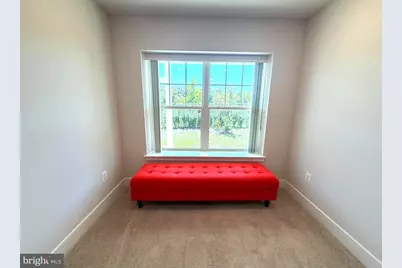
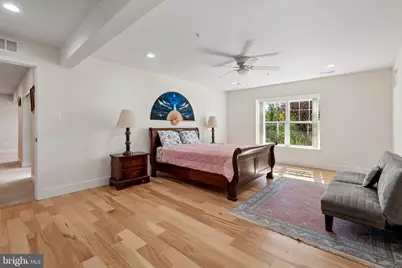
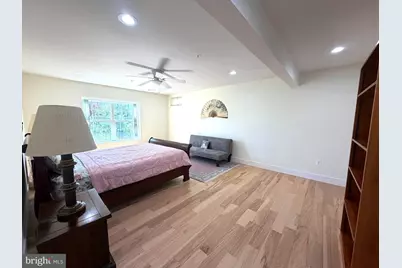
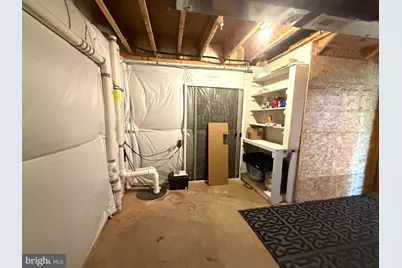
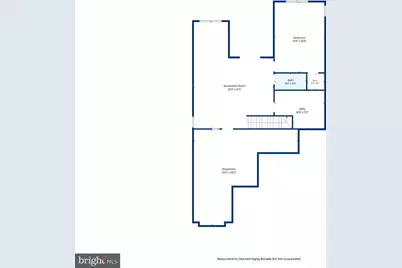
- Rooms/Areas: Dining Room, Primary Bedroom, Bedroom 2, Bedroom 3, Bedroom 4, Kitchen, Family Room, Basement, Foyer, Sun/Florida Room, Laundry, Recreation Room, Storage Room, Utility Room, Bathroom 3, Primary Bathroom, Full Bath
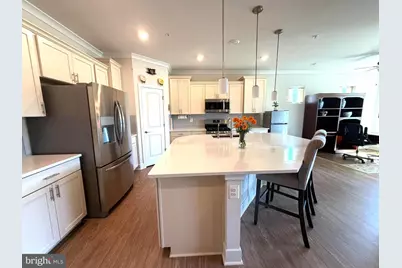
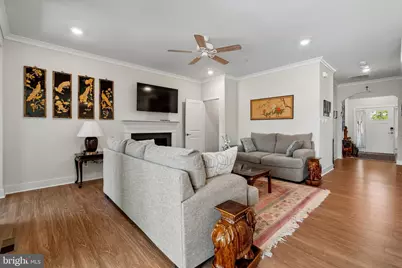
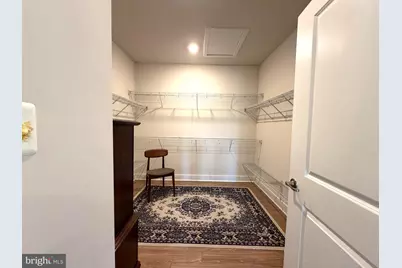
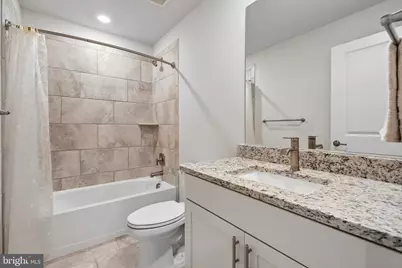
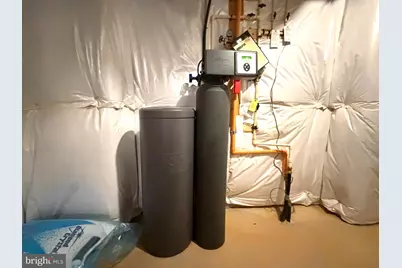
- Interior Features: Attic, Bathroom - Tub Shower, Breakfast Area, Built-Ins, Carpet, Ceiling Fan(s), Chair Railings, Crown Moldings, Dining Area, Entry Level Bedroom, Family Room Off Kitchen, Floor Plan - Open, Kitchen - Gourmet, Kitchen - Island, Kitchen - Table Space, Pantry, Primary Bath(s), Recessed Lighting, Sprinkler System, Upgraded Countertops, Walk-in Closet(s), Water Treat System, Wood Floors, Kitchen - Eat-In
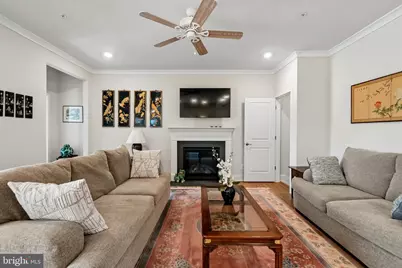
- Fireplace: Yes
- Number of Fireplaces: 1
- Fireplace(s): Gas/Propane, Fireplace - Glass Doors, Mantel(s)
- Appliances: Built-In Microwave, Dishwasher, Disposal, Dryer, Energy Efficient Appliances, Exhaust Fan, Extra Refrigerator/Freezer, Icemaker, Refrigerator, Stainless Steel Appliances, Washer, Water Heater, Stove, Water Conditioner - Owned
- Flooring: Carpet, Ceramic Tile, Luxury Vinyl Plank, Hardwood
Rooms
- Total Bathrooms: 3
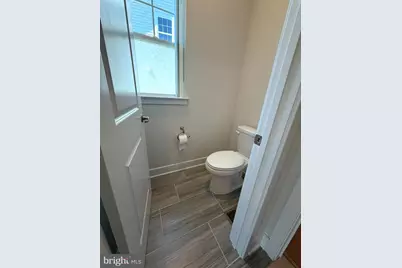
- Full Bathrooms: 3
- Main Floor Baths: 2
- Main - Full Baths: 2
- Lower Floor Baths: 1
- Lower - Full Baths: 1
- Total Bedrooms: 4
- Bedrooms Lower: 1
- Bedrooms Main & Up: 3
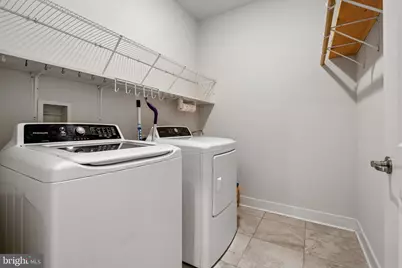
- Laundry: Main Floor, Washer In Unit, Dryer In Unit
Additional Information
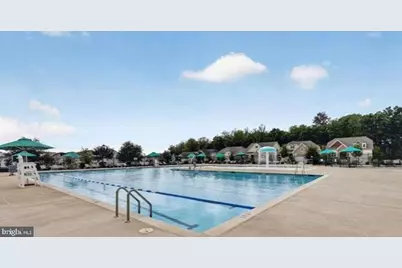
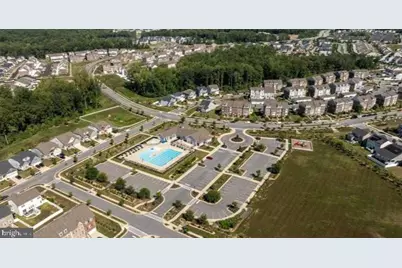
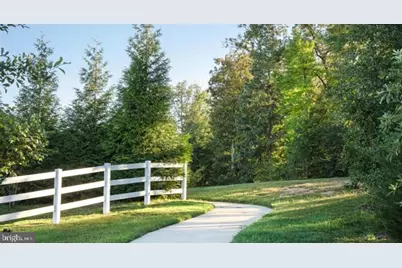
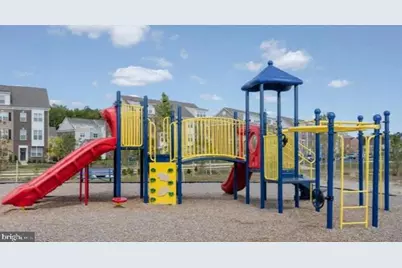
- Shared Amenities: Club House, Common Grounds, Fitness Center, Jog/Walk Path, Recreational Center, Swimming Pool, Tot Lots/Playground, Other
- Shared Pool: Yes
- Pool: Yes
- Security/Safety: Smoke Detector, Carbon Monoxide Detector(s), Sprinkler System - Indoor
Exterior
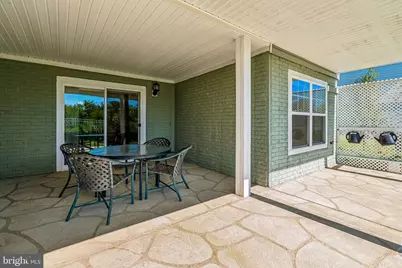
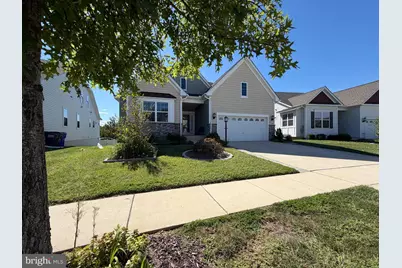
- Exterior Features: Extensive Hardscape, Exterior Lighting, Sidewalks
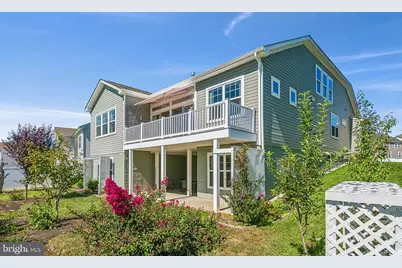
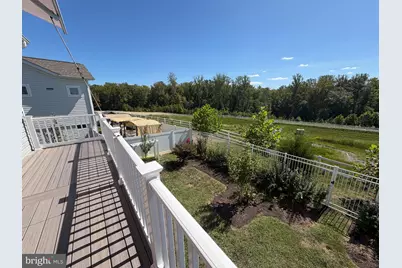
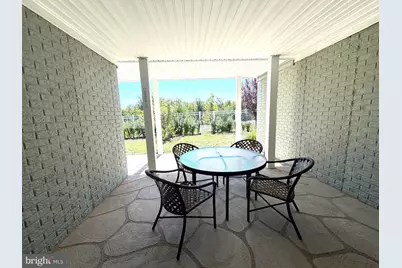
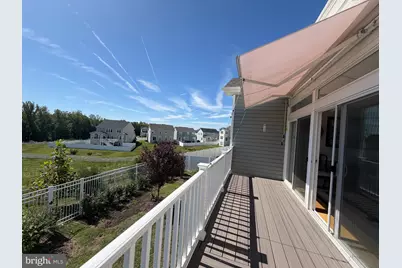
- Porch/Patio/Deck: Deck(s), Patio(s), Porch(es)
Parking
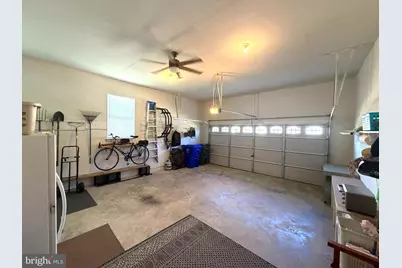
- Garage: Yes
- Garage Spaces: 2
- Total Spaces: 4
- Parking Features: Concrete Driveway
- Parking Type: Attached Garage, Driveway, Off Street
- Garage Description: Garage - Front Entry, Inside Access, Garage Door Opener, Additional Storage Area, Built In
Location
- County: CHARLES
- Subdivision: STONEHAVEN
- Driving Directions: Hwy 301S/Crain Hwy, left onto Billingsley Rd, right onto St Charles Pkway, left onto St Luke Dr, left onto Shakespeare Cir, left onto James Joyce Ct
School Information
- School District: Charles County Public Schools
Community
- Association: Yes
- Assoc. Fees Include: Common Area Maintenance, Snow Removal, Trash
Heating & Cooling
- Central air: Yes
- Cooling Type: Central A/C, Ceiling Fan(s)
- Cooling Fuel: Electric
- Heating Type: Heat Pump(s)
- Heating Fuel: Natural Gas
- Water Heater: Natural Gas
Utilities
- Sewer: Public Sewer, Public Septic
- Water: Public
Structural Information
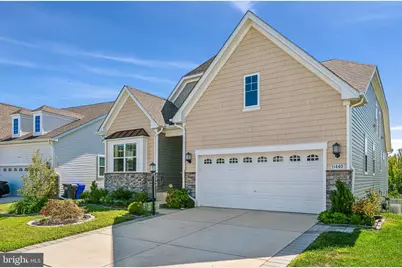
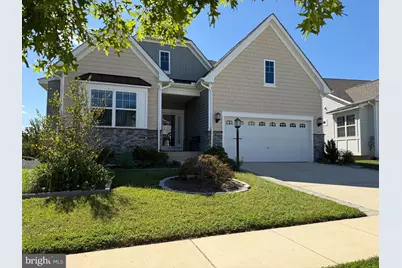
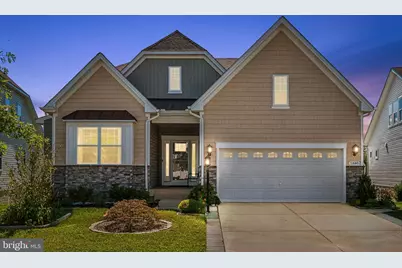
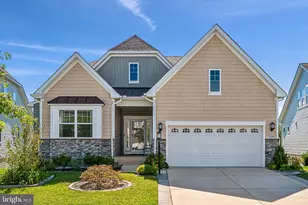
- Architectural Style: Ranch/Rambler, Raised Ranch/Rambler
- Structure Type: Detached
- Model: Lennar
- Construction: Vinyl Siding, Stone
- Basement: Yes
- Basement Entrance: Yes
- Basement Desc.: Connecting Stairway, Daylight, Full, Fully Finished, Improved, Heated, Interior Access, Outside Entrance, Rear Entrance, Space For Rooms, Sump Pump, Walkout Level, Windows, Other, Shelving, Full
- Foundation: Concrete Perimeter
- Roof: Composite, Shingle
- Walls/Ceilings: 9'+ Ceilings, Dry Wall, High, Tray Ceilings
- Windows: Screens, Double Pane
- Doors: Sliding Glass, Storm
- Stories Description: Lower 1, Main
- Square Feet: 3,878
- Sq. Ft. Source: Assessor
- Living Area: 3,492 Sq. Ft.
- Finished Above Grnd: 1,950 Sq. Ft.
- Finished Below Grnd: 1,542 Sq. Ft.
- Year Built: 2020
- Year Built Source: Assessor
Unit Information
- Bathrooms-Lower: 1
- Bedrooms-Lower: 1
Lot Features
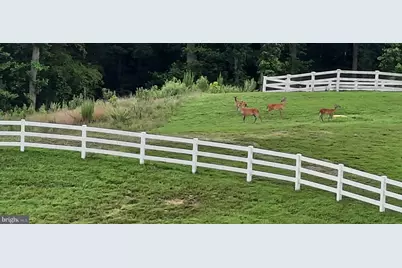
- Property View: Garden/Lawn, Trees/Woods
- Lot Size (Acres): 0.16
- Lot Size (Sq. Ft.): 7,013
- Lot Size Source: Assessor
- Zoning: PUD
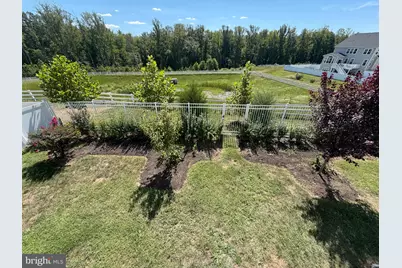
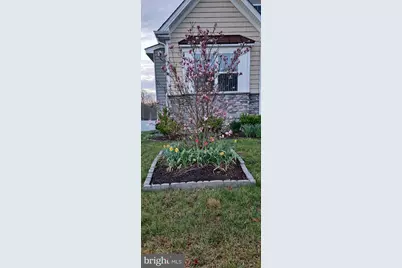
- Lot Description: Backs to Trees, Trees/Wooded, Backs - Open Common Area, Front Yard, SideYard(s), Rear Yard, Landscaping, Level
- Fencing (Description): Rear, Wrought Iron
Financial Considerations
- Price Per Sq. Ft.: $300
- Association Fee: $87
- Assoc Fee Freq.: Monthly
- Other Fee: $400
- Other Fee Freq.: Annually
- Assessment Year: 2026
- Tax w/Assessment: $495,700
- Tax Amount: $8,796
- Tax Year: 2026
Disclosures and Reports
- Ownership: Fee Simple
- Lot Number: D82
Listed by CENTURY 21 New Millennium, Beverly M Drewery



























 NMLS#: 1598647