This is a carousel with tiles that activate property listing cards. Use the previous and next buttons to navigate.
1/1
$455,000
This is a carousel with tiles that activate property listing cards. Use the previous and next buttons to navigate.
1/1
Property Description
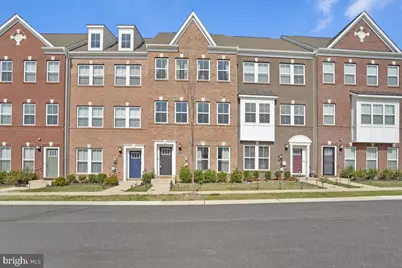
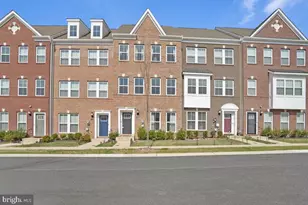
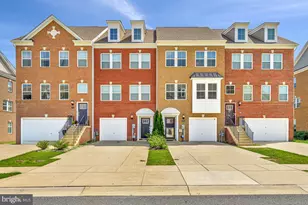
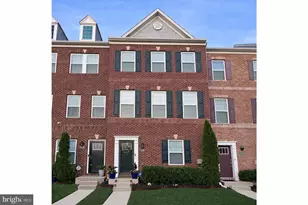
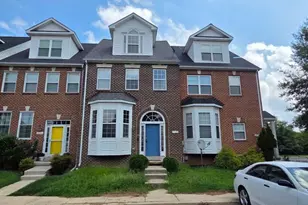
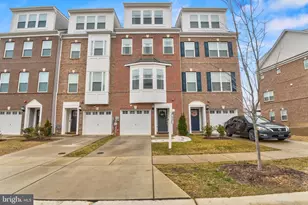
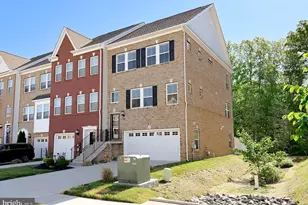
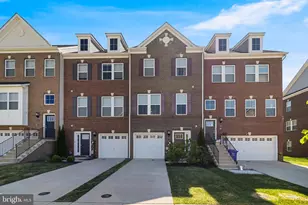
Nestled in the prestigious Stonehaven community, this nearly new Colonial-style townhouse, built in 2022, offers the perfect blend of modern luxury and everyday comfort. Boasting CD approximately 2,400 square feet of thoughtfully designed living space, this stunning residence features three spacious bedrooms, two full bathrooms, and two half baths-providing both functionality and refined living. Step inside to an inviting open-concept floor plan where the living, dining, and kitchen areas seamlessly connect-ideal for both entertaining and relaxing at home. The gourmet kitchen is a true centerpiece, showcasing high-end finishes, modern appliances, and ample space for cooking and gathering. Upstairs, generously sized bedrooms offer comfort and privacy, while the well-appointed bathrooms deliver a spa-like experience with stylish, contemporary touches throughout. Enjoy the convenience of a detached two-car rear-entry garage, along with access to Stonehaven's exceptional community amenities, including a resort-style outdoor pool, state-of-the-art fitness center, and beautifully appointed clubhouse-perfect for socializing and staying active. Ideally located, this home offers easy access to top-rated schools (including a brand-new school), major highways, commuter bus routes, park-and-ride options, shopping, dining, medical facilities, and scenic walking, jogging, and biking trails. Convenient to major military installations such as Joint Base Andrews, Bolling AFB, the Pentagon, Fort Belvoir, Indian Head Naval Base, and Dahlgren. Commuting to Washington, DC, Northern Virginia, MGM National Harbor, and surrounding areas is a breeze. Experience the elevated lifestyle that Stonehaven has to offer-where comfort, convenience, and community come together.
Full Property Details
Full Property Details for 11521 Charlotte Bronte Ln
General
- Sold For: $455,000
- HOA FEE: $87/month
- Taxes: $5,501 (2026)
- Status: Closed
- Type: Townhouse
- Source: BrightMLSMidAtlantic
- MLS ID: MDCH2052882
- Added to Site: 98 day(s) ago
Interior
- Number of Rooms: 7
- Rooms/Areas: Bedroom 2, Bedroom 3, Bedroom 1, Bathroom 1, Bathroom 2, Half Bath
Rooms
Bathrooms
- Total Bathrooms: 4
- Full Bathrooms: 2
- Half Bathrooms: 2
- Upper Floor Baths: 2
- Upper - Full Baths: 2
- Main Floor Baths: 1
- Main - 1/2 Baths: 1
- Lower Floor Baths: 1
- Lower - 1/2 Baths: 1
Bedrooms
- Total Bedrooms: 3
- Bedrooms Upper: 3
Additional Information
- Shared Amenities: Club House, Fitness Center, Pool - Outdoor
- Shared Pool: Yes
- Pool: Yes
Parking
- Garage: Yes
- Garage Spaces: 2
- Total Spaces: 2
- Parking Type: Detached Garage
- Garage Description: Garage Door Opener, Garage - Rear Entry
Location
- County: CHARLES
- Subdivision: STONEHAVEN
- Driving Directions: Saint Luke’s Dr to Shakespeare Circle to Charlotte Bronson Lane or use GPS
- City Limits: Yes
School Information
- School District: Charles County Public Schools
Community
- Association: Yes
- Pets Allowed: Yes
- Pets: No Pet Restrictions
Heating & Cooling
- Central air: Yes
- Cooling Type: Central A/C
- Cooling Fuel: Electric
- Heating Type: Heat Pump(s)
- Heating Fuel: Electric
- Water Heater: Electric
Utilities
- Sewer: Public Septic
- Water: Public
Structural Information
- Structure Type: Interior Row/Townhouse
- Construction: Aluminum Siding
- Foundation: Slab
- Roof: Shingle, Composite
- Stories Description: Lower 1, Main, Upper 1
- Square Feet: 2,400
- Sq. Ft. Source: Estimated
- Living Area: 2,400 Sq. Ft.
- Finished Above Grnd: 2,400 Sq. Ft.
- Year Built: 2022
- Year Built Source: Estimated
Unit Information
Unit 1
- Bathrooms-Lower: 1
Lot Features
- Lot Size (Acres): 0.05
- Lot Size (Sq. Ft.): 2,178
- Lot Size Source: Estimated
- Zoning: PUD
Financial Considerations
- Price Per Sq. Ft.: $195.83
- Association Fee: $87
- Assoc Fee Freq.: Monthly
- Assessment Year: 2025
- City/TownTax: $5,174
- City/TownTax Freq: Annually
- County Tax: $5,174
- County Tax Freq: Annually
- Tax w/Assessment: $430,600
- Tax Amount: $5,501
- Tax Year: 2026
- Terms: Standard Sale
- Tax Total Finished Sq. Ft.: 2400
Disclosures and Reports
- Ownership: Fee Simple
- Lot Number: I43
Listed by RE/MAX United Real Estate, Dennis Blackmon
Sold by Taylor Properties, Brian L Baker

Get Pre-Approved Today
Schools
Schools serving 11521 Charlotte Bronte Ln
School District:Charles County Public Schools
| Name | Grades | Distance |
|---|---|---|
Mary Matula Elementary School 6025 Radio Station Road, La Plata, MD 20646 | PK-5 | 1.6 mi |
Milton M. Somers Middle School 300 Willow Lane, La Plata, MD 20646 | 6-8 | 3.3 mi |
La Plata High School 6035 Radio Station Road, La Plata, MD 20646 | 9-12 | 1.4 mi |
Disclaimer:
School attendance boundaries provided by ATTOM Data Solutions and are for reference only. Contact the school directly to verify enrollment eligibility.
Price & Sales History for 11521 Charlotte Bronte Ln
Date
Details
Price
Change
Source
5/26/2026
Sold
$455,000
-3.19%
MLS
4/03/2026
Listed
$469,985
—
MLS
Disclaimer: Historical sales information is derived from public records provided by the county offices. Information is not guaranteed and should be independently verified.
11521 Charlotte Bronte Lane, White Plains, MD 20695 (MLS# MDCH2052882) is a Townhouse property that was sold at $455,000 on May 26, 2026. Want to learn more about 11521 Charlotte Bronte Lane? Do you have questions about finding other Townhouse real estate for sale in White Plains? You can browse all White Plains real estate or contact a Coldwell Banker agent to request more information.