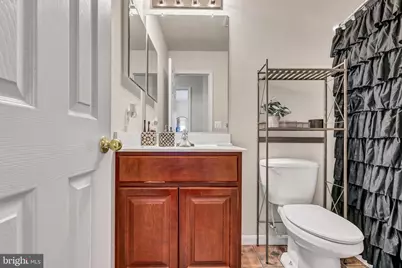
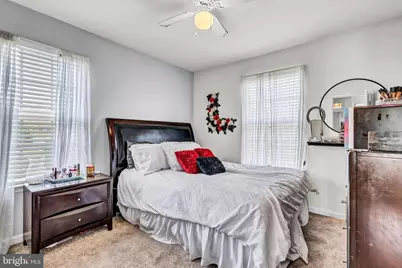
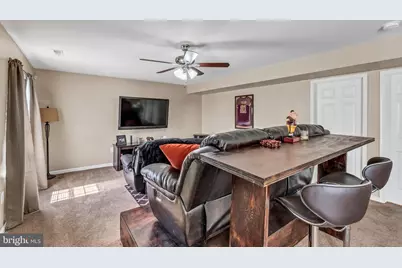
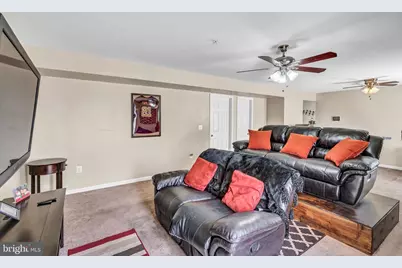
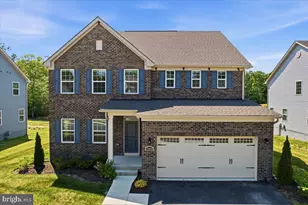
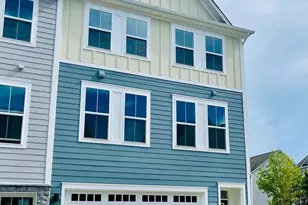
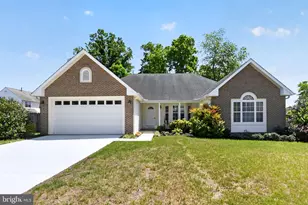
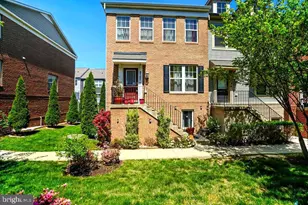
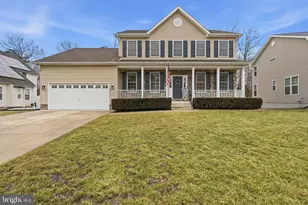
Full Property Details for 3417 Amberton Ct
General
- Price: $515,000
- HOA FEE: $55/month
- HOA FEE FREQ.: Annually
- Taxes: $5,696 (2025)
- Status: Active
- Type: Single Family
- Source: BrightMLSMidAtlantic
- MLS ID: MDCH2055468
- Updated: 6/6/2026
- Added to Site: 39 day(s) ago
Interior
- Interior Features: Breakfast Area, Kitchen - Gourmet, Combination Kitchen/Living, Kitchen - Island, Kitchen - Table Space, Dining Area, Upgraded Countertops, Primary Bath(s), Window Treatments, Wood Floors, Recessed Lighting, Floor Plan - Traditional
- Appliances: Washer/Dryer Hookups Only, Dishwasher, Dryer, Exhaust Fan, Freezer, Icemaker, Microwave, Oven - Single, Refrigerator, Stove, Washer, Oven/Range - Gas
- Flooring: Carpet, Hardwood
Rooms
- Total Bathrooms: 3
- Full Bathrooms: 3
- Main Floor Baths: 2
- Main - Full Baths: 2
- Lower Floor Baths: 1
- Lower - Full Baths: 1
- Total Bedrooms: 4
- Bedrooms Lower: 1
- Bedrooms Main & Up: 3
Additional Information
- Shared Amenities: Tot Lots/Playground
- Security/Safety: Smoke Detector, Security System
Exterior
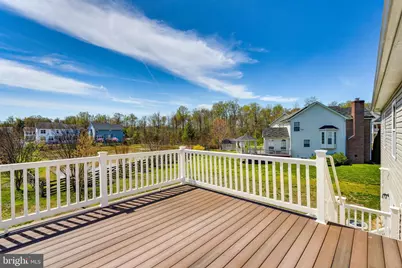
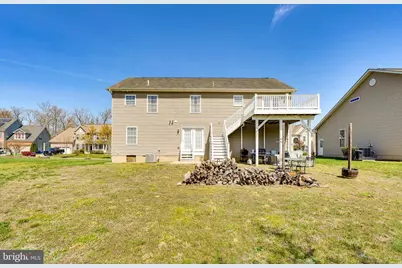
- Porch/Patio/Deck: Deck(s), Porch(es)
Parking
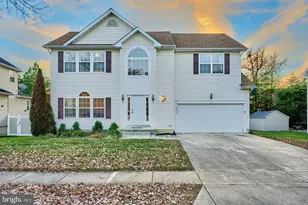
- Garage: Yes
- Garage Spaces: 2
- Total Spaces: 2
- Parking Type: On Street, Attached Garage
- Garage Description: Garage Door Opener, Garage - Front Entry
Location
- County: CHARLES
- Subdivision: GREENHAVEN RUN
- Driving Directions: Crain Hwy / 301 south; right on Billingsley Rd; right on Silent Creek Rd; at end turn left on Steward's Chance Ln; left on Amberton Ct to home in cul-de-sac.
School Information
- School District: Charles County Public Schools
Community
- Association: Yes
- Assoc. Fees Include: Insurance, Reserve Funds, Snow Removal, Trash
Heating & Cooling
- Central air: Yes
- Cooling Type: Central A/C, Ceiling Fan(s)
- Cooling Fuel: Electric
- Heating Type: Ceiling, Central
- Heating Fuel: Natural Gas
- Water Heater: Natural Gas
Utilities
- Sewer: Public Sewer
- Water: Public
Structural Information
- Architectural Style: Colonial
- Structure Type: Detached
- Construction: Aluminum Siding
- Foundation: Permanent, Slab
- Walls/Ceilings: Dry Wall
- Windows: Screens
- Stories Description: Lower 1, Main
- Square Feet: 2,252
- Sq. Ft. Source: Assessor
- Living Area: 2,252 Sq. Ft.
- Finished Above Grnd: 2,252 Sq. Ft.
- Year Built: 2012
- Year Built Source: Assessor
- Property Condition: Very Good
Unit Information
- Bathrooms-Lower: 1
- Bedrooms-Lower: 1
Lot Features
- Lot Size (Acres): 0.18
- Lot Size (Sq. Ft.): 8,000
- Lot Size Source: Assessor
- Zoning: RH
Financial Considerations
- Price Per Sq. Ft.: $228.69
- Association Fee: $660
- Assoc Fee Freq.: Annually
- Assessment Year: 2026
- County Tax: $5,369
- County Tax Freq: Annually
- Tax w/Assessment: $446,267
- Tax Amount: $5,696
- Tax Year: 2025
- Tax Total Finished Sq. Ft.: 2252
Disclosures and Reports
- Ownership: Fee Simple
- Inclusions: Parking Included In ListPrice,
- Section: 3
- Lot Number: 22
Listed by Compass, Arnita A Greene