Full Property Details for 3481 Marylea Court
General
- Price: $715,000
- HOA FEE: $81/month
- HOA FEE FREQ.: Annually
- Taxes: $8,709 (2025)
- Status: Active
- Type: Single Family
- Source: BrightMLSMidAtlantic
- MLS ID: MDCH2057020
- Updated: 8/8/2026
- Added to Site: 49 day(s) ago
Interior
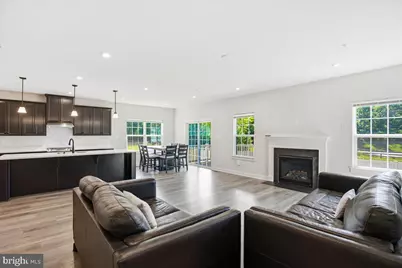
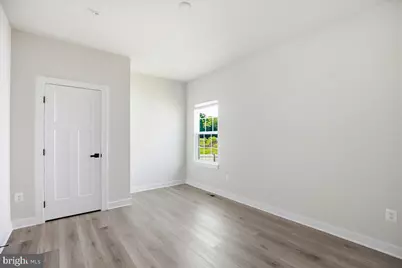
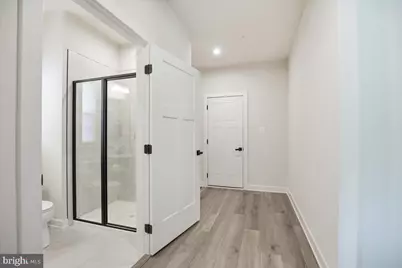
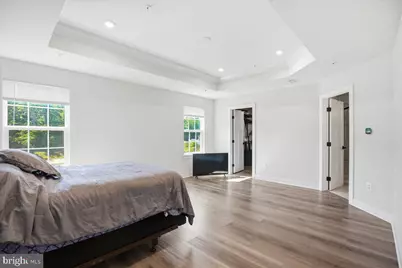
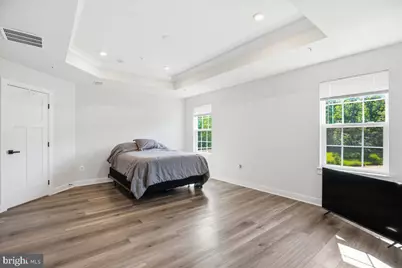
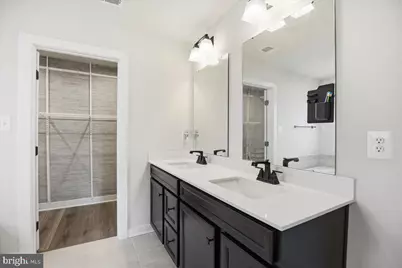
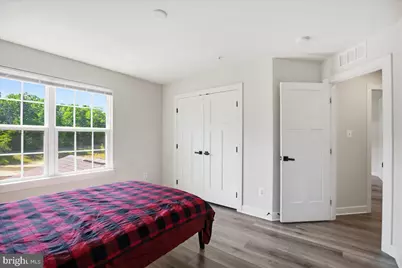
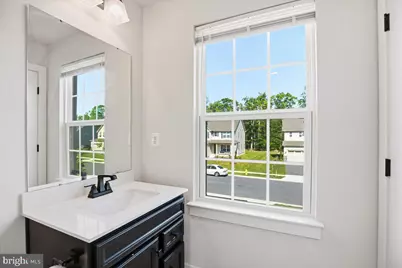
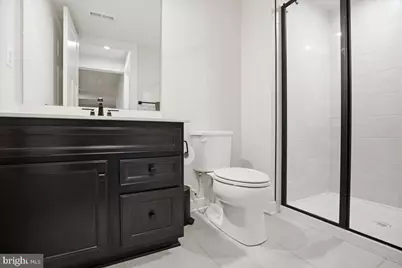
- Rooms/Areas: Primary Bedroom, Bedroom 2, Bedroom 3, Bedroom 4, Bedroom 5, Kitchen, Family Room, Laundry, Office, Recreation Room, Bedroom 6, Bathroom 2, Bathroom 3, Primary Bathroom, Full Bath, Additional Bedroom
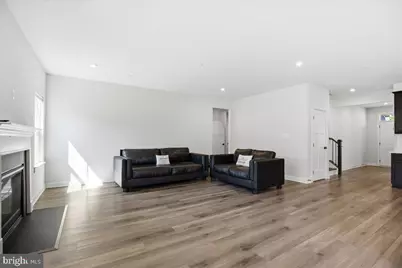
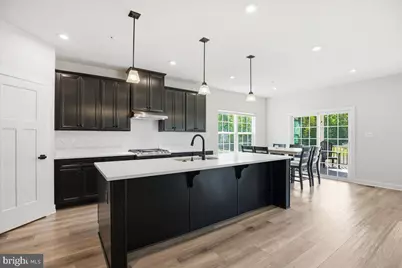
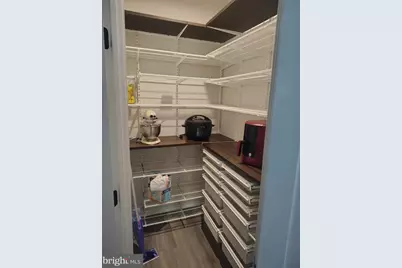
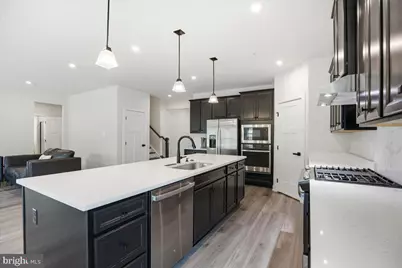
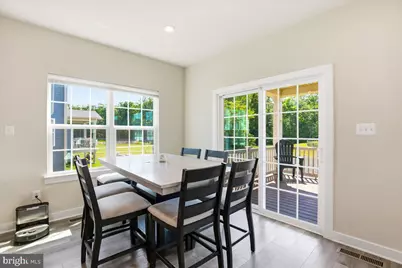
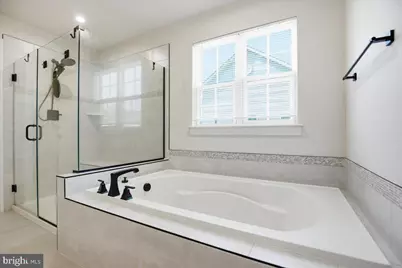
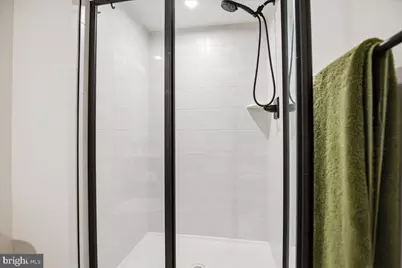
- Interior Features: Bathroom - Soaking Tub, Bathroom - Stall Shower, Bathroom - Tub Shower, Bathroom - Walk-In Shower, Combination Kitchen/Living, Entry Level Bedroom, Family Room Off Kitchen, Floor Plan - Open, Kitchen - Eat-In, Kitchen - Country, Kitchen - Gourmet, Kitchen - Island, Kitchen - Table Space, Pantry, Primary Bath(s), Recessed Lighting, Sprinkler System, Upgraded Countertops, Walk-in Closet(s), Other
- Fireplace: Yes
- Number of Fireplaces: 1
- Fireplace(s): Gas/Propane, Screen, Metal
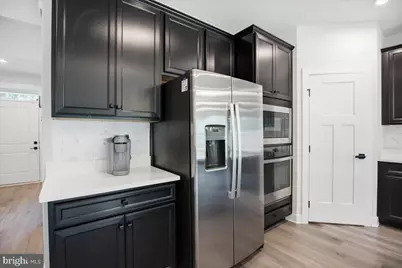
- Appliances: Built-In Range, Built-In Microwave, Cooktop, Disposal, Dishwasher
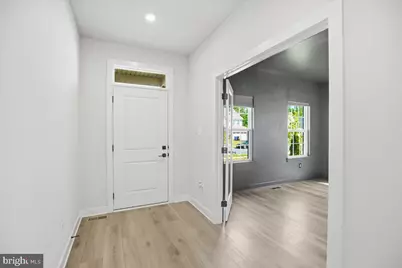
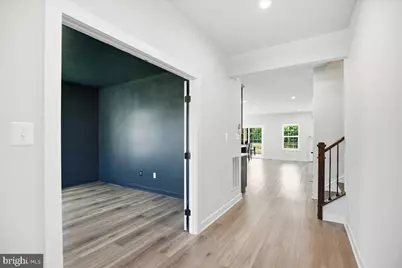
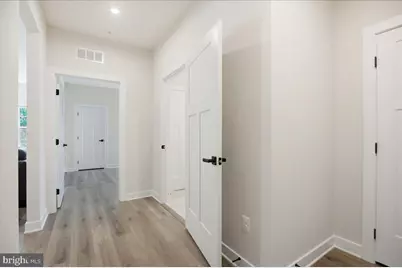
- Flooring: Luxury Vinyl Plank, Ceramic Tile
Rooms
- Total Bathrooms: 5
- Full Bathrooms: 5
- Upper Floor Baths: 3
- Upper - Full Baths: 3
- Main Floor Baths: 1
- Main - Full Baths: 1
- Lower Floor Baths: 1
- Lower - Full Baths: 1
- Total Bedrooms: 7
- Bedrooms Upper: 5
- Bedrooms Lower: 1
- Bedrooms Main & Up: 1
Additional Information
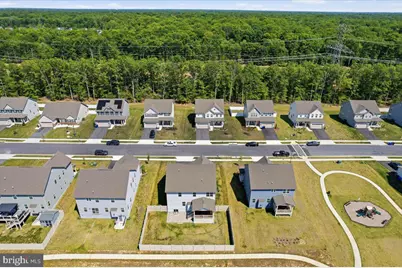
- Shared Amenities: Tot Lots/Playground, Common Grounds
Exterior
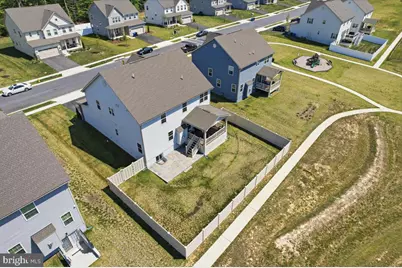
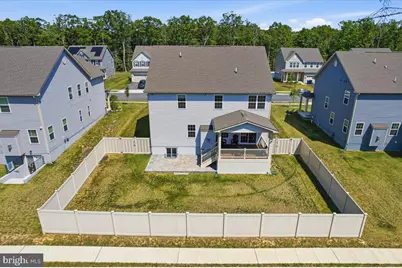
- Exterior Features: Exterior Lighting, Lawn Sprinkler, Roof Deck, Sidewalks, Other
- Porch/Patio/Deck: Roof, Screened, Porch(es), Patio(s), Deck(s)
Parking
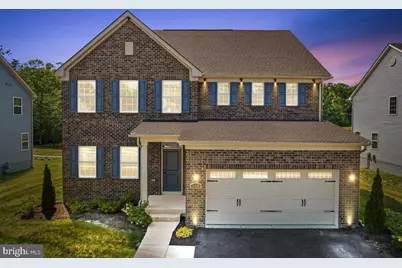
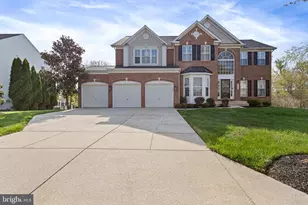
- Garage: Yes
- Garage Spaces: 2
- Total Spaces: 6
- Parking Features: Paved Driveway
- Parking Type: Attached Garage, Driveway, On Street
- Garage Description: Garage - Front Entry, Inside Access
Location
- County: CHARLES
- Subdivision: BRENTWOOD
- Driving Directions: From Marshall Corner Rd, turn onto Middeltown Road. Go 1.7 miles to traffic circle. Continue onto Billingsley Road. Go 1.7 miles to Marylea Ct.
School Information
- School District: Charles County Public Schools
- Elementary School: Call School Board
- Middle School: Call School Board
- High School: Call School Board
Community
- Association: Yes
- Assoc. Name: BARKAN MANAGEMENT COMPANY, INC
- Assoc. Fees Include: None
Heating & Cooling
- Central air: Yes
- Cooling Type: Central A/C, Ceiling Fan(s)
- Cooling Fuel: Electric
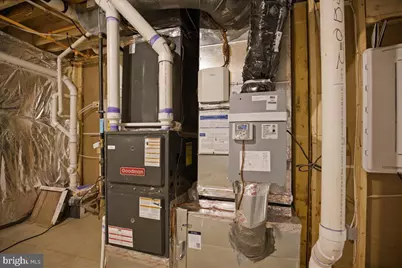
- Heating Type: 90% Forced Air
- Heating Fuel: Natural Gas
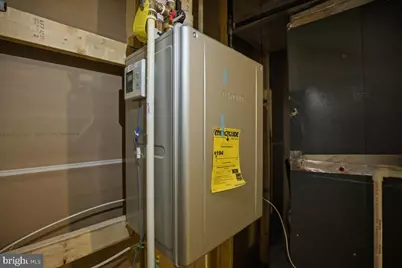
- Water Heater: Natural Gas, Tankless
Utilities
- Sewer: Public Sewer
- Water: Public
Structural Information
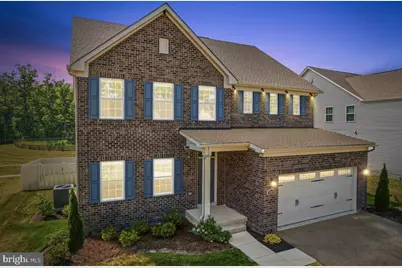
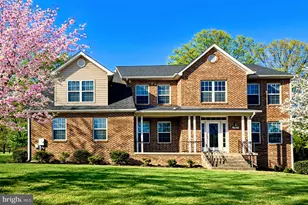
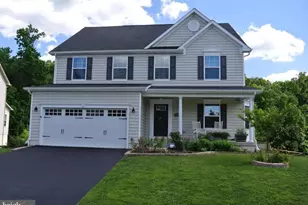
- Architectural Style: Colonial
- Structure Type: Detached
- Builder: RYAN HOMES
- Construction: Vinyl Siding
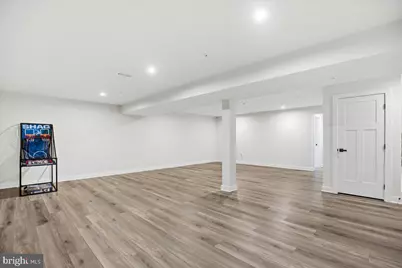
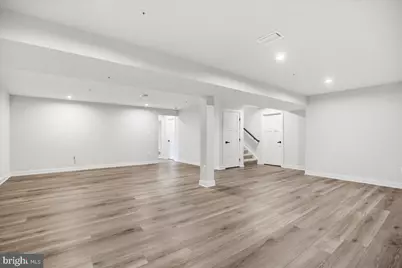
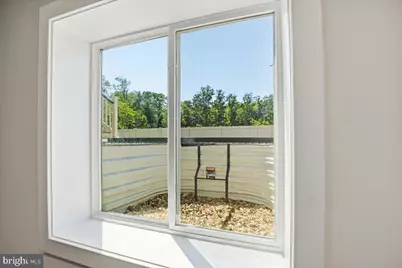
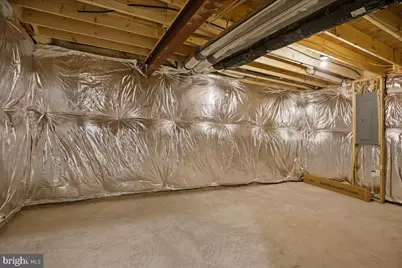
- Basement: Yes
- Basement Desc.: Other
- Foundation: Slab
- Roof: Composite, Shingle
- Walls/Ceilings: Dry Wall, Tray Ceilings
- Doors: Sliding Glass
- Stories Description: Lower 1, Main, Upper 1
- Square Feet: 4,641
- Sq. Ft. Source: Assessor
- Living Area: 4,347 Sq. Ft.
- Finished Above Grnd: 3,171 Sq. Ft.
- Finished Below Grnd: 1,176 Sq. Ft.
- Basement Finished: 90%
- Year Built: 2024
- Year Built Source: Assessor
- Property Condition: Excellent
Unit Information
- Bathrooms-Lower: 1
- Bedrooms-Lower: 1
Additional Structures
Lot Features
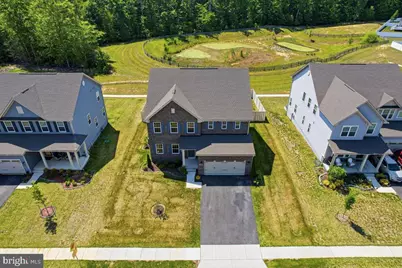
- Lot Size (Acres): 0.19
- Lot Size (Sq. Ft.): 8,059
- Lot Size Source: Assessor
- Street/Road Desc.: Black Top
- Zoning: WCD
- Lot Description: Backs to Trees, Cleared, Front Yard, Landscaping, Level, Open, Rear Yard, SideYard(s)
- Fencing (Description): Privacy, Rear, Vinyl
Financial Considerations
- Price Per Sq. Ft.: $225.48
- Association Fee: $969
- Assoc Fee Freq.: Annually
- Assessment Year: 2026
- County Tax: $8,382
- County Tax Freq: Annually
- Tax w/Assessment: $671,233
- Tax Amount: $8,709
- Tax Year: 2025
- Tax Total Finished Sq. Ft.: 4347
Disclosures and Reports
- Ownership: Fee Simple
- Inclusions: THE HOME IS SOLD AS IS WHERE IS -THIS IS A SHORT SALE 3RD PARTY APPROVAL IS NEEDED.
- Section: 1
- Lot Number: 42
Listed by RE/MAX Realty Group, Teresa Ann Klopfer