This is a carousel with tiles that activate property listing cards. Use the previous and next buttons to navigate.
1/1
$670,000
This is a carousel with tiles that activate property listing cards. Use the previous and next buttons to navigate.
1/1
Property Description
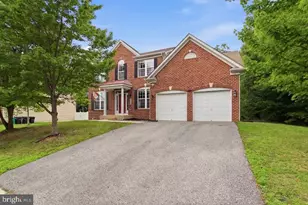
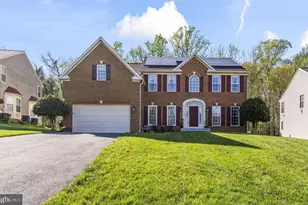
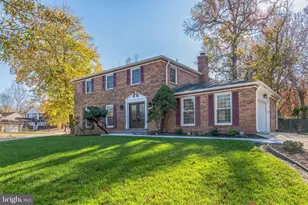
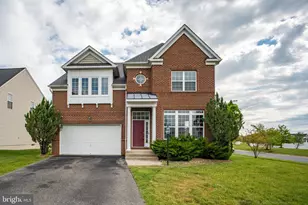
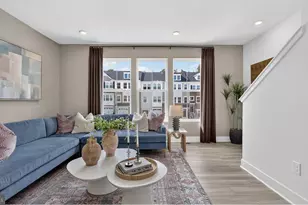
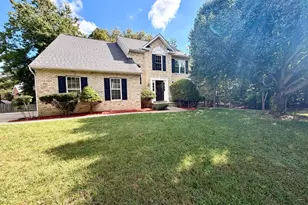
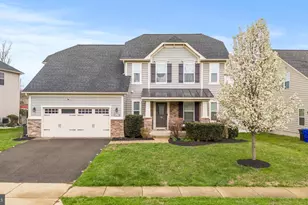
This is a VA assumable loan for VA purchasers at 2.75%. All other purchasers would be at the regular rate. Ask for more details. Nestled in the charming Linden Grove community, this exquisite Colonial-style residence offers a perfect blend of elegance and comfort. Newly painted and new carpet throughout. Built in 2014, this detached home boasts a stunning exterior of vinyl siding and stone, creating a warm and inviting curb appeal. The meticulously landscaped 0.25 acre lot provides ample space for outdoor gatherings, while the expansive deck invites you to enjoy serene evenings under the stars. Step inside to discover a generous 5,110 square feet of thoughtfully designed living space. The heart of the home features a gourmet kitchen equipped with high-end stainless steel appliances, including a double wall oven and built-in microwave, perfect for culinary enthusiasts. The main floor laundry adds convenience to your daily routine. The beautiful family room, complete with a charming fireplace, sets the stage for intimate gatherings or quiet evenings at home. With 5 bedrooms, three full bathrooms and one half-bath, this residence ensures comfort and privacy for all. The ample sized basement, with both interior and outside access and a theater room, offers endless possibilities for entertainment or relaxation. The oversized attached 3 car garage provides ample storage and parking for your convenience. Experience the exclusive lifestyle this home offers, where luxury meets functionality in every detail. Embrace the warmth and comfort of this exceptional property, designed for those who appreciate the finer things in life.
Full Property Details
Full Property Details for 9356 Rock Lynn Cir
General
- Sold For: $670,000
- HOA FEE: $82/month
- HOA FEE FREQ.: Annually
- Taxes: $8,920 (2026)
- Status: Closed
- Type: Single Family
- Source: BrightMLSMidAtlantic
- MLS ID: MDCH2051662
- Added to Site: 89 day(s) ago
Interior
- Number of Rooms: 10
- Rooms/Areas: Bedroom 2, Bedroom 3, Bedroom 4, Bedroom 1, Media Room, Bathroom 1, Bathroom 2, Half Bath
- Fireplace: Yes
- Number of Fireplaces: 1
- Appliances: Built-In Microwave, Dishwasher, Disposal, Dryer, Exhaust Fan, Icemaker, Microwave, Oven - Double, Refrigerator, Stainless Steel Appliances, Stove, Washer - Front Loading, Water Heater
- Flooring: Hardwood, Carpet, Ceramic Tile
Rooms
Bathrooms
- Total Bathrooms: 4
- Full Bathrooms: 3
- Half Bathrooms: 1
- Upper Floor Baths: 2
- Upper - Full Baths: 2
- Main Floor Baths: 1
- Main - 1/2 Baths: 1
- Lower Floor Baths: 1
- Lower - Full Baths: 1
Bedrooms
- Total Bedrooms: 5
- Bedrooms Upper: 4
- Bedrooms Main & Up: 1
Other Rooms
- Laundry: Main Floor
Exterior
- Exterior Features: Other
- Porch/Patio/Deck: Deck(s)
Parking
- Garage: Yes
- Garage Spaces: 3
- Total Spaces: 9
- Parking Features: Asphalt Driveway
- Parking Type: Attached Garage, Driveway, Off Street, On Street
- Garage Description: Additional Storage Area, Garage - Side Entry, Garage Door Opener, Inside Access, Oversized
Location
- County: CHARLES
- Subdivision: LINDEN GROVE
- Driving Directions: See GPS Directions
School Information
- School District: Charles County Public Schools
Community
- Association: Yes
Heating & Cooling
- Central air: Yes
- Cooling Type: Central A/C
- Cooling Fuel: Electric
- Heating Type: Central
- Heating Fuel: Central, Natural Gas
- Water Heater: Natural Gas
Utilities
- Sewer: Public Sewer
- Water: Public
Structural Information
- Architectural Style: Colonial
- Structure Type: Detached
- Construction: Vinyl Siding, Stone
- Basement: Yes
- Basement Entrance: Yes
- Basement Desc.: Heated, Fully Finished, Interior Access, Outside Entrance
- Foundation: Slab
- Stories Description: Lower 1, Main, Upper 1
- Square Feet: 5,110
- Sq. Ft. Source: Assessor
- Living Area: 5,110 Sq. Ft.
- Finished Above Grnd: 3,806 Sq. Ft.
- Finished Below Grnd: 1,304 Sq. Ft.
- Year Built: 2014
- Year Built Source: Estimated
- Property Condition: Excellent
Unit Information
Unit 1
- Bathrooms-Lower: 1
Lot Features
- Lot Size (Acres): 0.26
- Lot Size (Sq. Ft.): 11,326
- Lot Size Source: Estimated
- Zoning: WCD
Financial Considerations
- Price Per Sq. Ft.: $176.04
- Association Fee: $988
- Assoc Fee Freq.: Annually
- Assessment Year: 2026
- County Tax: $8,593
- County Tax Freq: Annually
- Tax w/Assessment: $687,533
- Tax Amount: $8,920
- Tax Year: 2026
- Terms: Standard Sale
- Tax Total Finished Sq. Ft.: 5110
Disclosures and Reports
- Ownership: Fee Simple
- Section: 2
- Lot Number: 55
Listed by Fairfax Realty Premier, Regina Pierce
Sold by Dehanas Real Estate Services, Staci L. Mildenstein

Get Pre-Approved Today
Schools
Schools serving 9356 Rock Lynn Cir
School District:Charles County Public Schools
| Name | Grades | Distance |
|---|---|---|
Billingsley Elementary School 10069 Billingsley Road, White Plains, MD 20695 | PK-5 | 1.8 mi |
Matthew Henson Middle School 3535 Livingston Road, Indian Head, MD 20640 | 6-8 | 4.5 mi |
Maurice J. Mcdonough High School 7165 Marshall Corner Road, Pomfret, MD 20675 | 9-12 | 4.6 mi |
Disclaimer:
School attendance boundaries provided by ATTOM Data Solutions and are for reference only. Contact the school directly to verify enrollment eligibility.
Price & Sales History for 9356 Rock Lynn Cir
Date
Details
Price
Change
Source
4/15/2026
Sold
$670,000
—
MLS
2/26/2026
Listed
$670,000
—
MLS
Disclaimer: Historical sales information is derived from public records provided by the county offices. Information is not guaranteed and should be independently verified.
9356 Rock Lynn Circle, Waldorf, MD 20603 (MLS# MDCH2051662) is a Single Family property that was sold at $670,000 on April 15, 2026. Want to learn more about 9356 Rock Lynn Circle? Do you have questions about finding other Single Family real estate for sale in Waldorf? You can browse all Waldorf real estate or contact a Coldwell Banker agent to request more information.