This is a carousel with tiles that activate property listing cards. Use the previous and next buttons to navigate.
1/1
$600,000
This is a carousel with tiles that activate property listing cards. Use the previous and next buttons to navigate.
1/1
Property Description
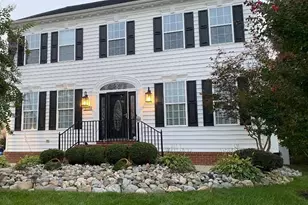
Seller to provide $5,000 credit with reasonable offer! Welcome Home! Nestled in the highly desirable Brentwood subdivision, this stunning Colonial-style residence perfectly blends space, elegance, and everyday comfort. Built in 2013 and meticulously maintained, this impressive 5-bedroom, 3.5-bath home offers over 4,000 square feet of beautifully finished living space designed for both relaxing and entertaining. Step inside to find rich hardwood flooring, fresh carpet, and a thoughtfully designed open layout that flows effortlessly throughout. The gourmet kitchen is the heart of the home-featuring granite countertops, newer appliances (approximately 5 years old), ample prep space, and a sun-filled morning room that creates the perfect setting for everyday living. The upper level offers a luxurious primary suite complete with a private ensuite bath and spacious walk-in closet, creating the perfect retreat after a long day. With the added convenience of a washer and dryer located on the top level, everyday living is made easy. A main-level bedroom adds flexibility for guests or multi-generational living. The fully finished basement provides endless possibilities-ideal for a home theater, gym, or additional living space. Unwind or entertain with ease in a home that truly has room for it all. Enjoy peace of mind with major updates including a new roof (2024), new hot water heater (2025), and the added benefit of a one-year home warranty provided by the seller. Additional highlights include a 2-car garage, ample driveway parking, and a well-sized lot that offers outdoor enjoyment without the maintenance of a pool. Just steps from the community playground and minutes from shopping, dining, and major commuter routes to D.C., Baltimore, and Northern Virginia-this location truly has it all. This is more than a home-it's a lifestyle upgrade. Schedule your private tour today-this one won't last long!
Full Property Details
Full Property Details for 3433 Linden Grove Dr
General
- Sold For: $600,000
- HOA FEE: $80/month
- HOA FEE FREQ.: Annually
- Taxes: $7,215 (2025)
- Status: Closed
- Type: Single Family
- Source: BrightMLSMidAtlantic
- MLS ID: MDCH2052940
- Added to Site: 100 day(s) ago
Rooms
Bathrooms
- Total Bathrooms: 4
- Full Bathrooms: 3
- Half Bathrooms: 1
- Upper Floor Baths: 2
- Upper - Full Baths: 2
- Main Floor Baths: 1
- Main - 1/2 Baths: 1
- Lower Floor Baths: 1
- Lower - Full Baths: 1
Bedrooms
- Total Bedrooms: 5
- Bedrooms Upper: 4
- Bedrooms Main & Up: 1
Parking
- Garage: Yes
- Garage Spaces: 2
- Total Spaces: 2
- Parking Type: Attached Garage, Driveway
- Garage Description: Garage - Front Entry
Location
- County: CHARLES
- Subdivision: BRENTWOOD
- Driving Directions: GPS
School Information
- School District: Charles County Public Schools
Community
- Association: Yes
- Assoc. Name: BARKAN MANAGEMENT COMPANY, INC
Heating & Cooling
- Cooling Type: Other
- Cooling Fuel: Natural Gas
- Heating Type: Forced Air
- Heating Fuel: Natural Gas
- Water Heater: Natural Gas
Utilities
- Sewer: Public Sewer
- Water: Public
Structural Information
- Architectural Style: Traditional
- Structure Type: Detached
- Construction: Vinyl Siding
- Basement: Yes
- Basement Desc.: Fully Finished
- Foundation: Brick/Mortar
- Stories Description: Lower 1, Main, Upper 1
- Square Feet: 3,996
- Sq. Ft. Source: Assessor
- Living Area: 3,724 Sq. Ft.
- Finished Above Grnd: 2,640 Sq. Ft.
- Finished Below Grnd: 1,084 Sq. Ft.
- Year Built: 2013
- Year Built Source: Assessor
Unit Information
Unit 1
- Bathrooms-Lower: 1
Lot Features
- Lot Size (Acres): 0.18
- Lot Size (Sq. Ft.): 8,050
- Lot Size Source: Assessor
- Zoning: RESIDENTIAL
Financial Considerations
- Price Per Sq. Ft.: $227.23
- Association Fee: $954
- Assoc Fee Freq.: Annually
- Assessment Year: 2026
- County Tax: $6,888
- County Tax Freq: Annually
- Tax w/Assessment: $553,700
- Tax Amount: $7,215
- Tax Year: 2025
- Terms: Standard Sale
- Tax Total Finished Sq. Ft.: 3724
Disclosures and Reports
- Ownership: Fee Simple
- Section: 1
- Lot Number: 76
Listed by Realty ONE Group Excellence, Kedrick King
Sold by The Home Team Realty Group, LLC, Jarriel Jordan Jr.

Get Pre-Approved Today
Schools
Schools serving 3433 Linden Grove Dr
School District:Charles County Public Schools
| Name | Grades | Distance |
|---|---|---|
William A. Diggs Elementary School 2615 Davis Road, Waldorf, MD 20603 | PK-5 | 1.6 mi |
Matthew Henson Middle School 3535 Livingston Road, Indian Head, MD 20640 | 6-8 | 4.2 mi |
Maurice J. Mcdonough High School 7165 Marshall Corner Road, Pomfret, MD 20675 | 9-12 | 4.6 mi |
Disclaimer:
School attendance boundaries provided by ATTOM Data Solutions and are for reference only. Contact the school directly to verify enrollment eligibility.
Price & Sales History for 3433 Linden Grove Dr
Date
Details
Price
Change
Source
6/17/2026
Sold
$600,000
0.02%
MLS
4/26/2026
Price Reduced
$599,900
-0.83%
MLS
4/17/2026
Price Reduced
$604,900
-0.82%
MLS
4/01/2026
Listed
$609,900
—
MLS
Disclaimer: Historical sales information is derived from public records provided by the county offices. Information is not guaranteed and should be independently verified.
3433 Linden Grove Drive, Waldorf, MD 20603 (MLS# MDCH2052940) is a Single Family property that was sold at $600,000 on June 17, 2026. Want to learn more about 3433 Linden Grove Drive? Do you have questions about finding other Single Family real estate for sale in Waldorf? You can browse all Waldorf real estate or contact a Coldwell Banker agent to request more information.