This is a carousel with tiles that activate property listing cards. Use the previous and next buttons to navigate.
1/1
$630,000
This is a carousel with tiles that activate property listing cards. Use the previous and next buttons to navigate.
1/1
Property Description
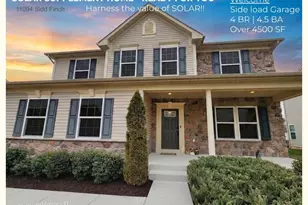
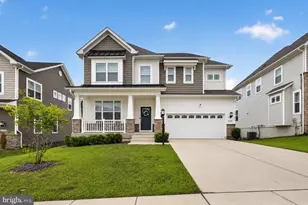
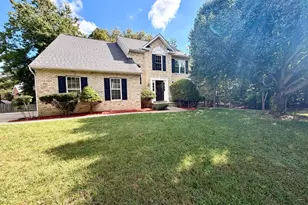
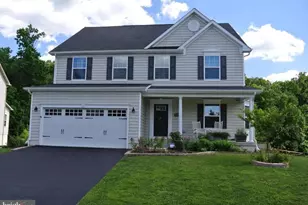
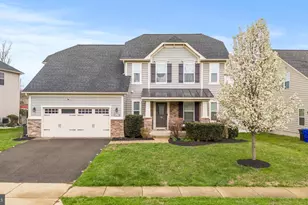
Fantastic Colonial offering one of the largest models in the subdivision, ideally situated at the end of the street for added privacy. The professionally landscaped yard and inviting covered front porch create exceptional curb appeal and a warm welcome. Step inside to a bright and inviting foyer featuring updated luxury vinyl plank flooring, 9-foot ceilings, designer trim details, and an elegant arched doorway. Glass French doors open to a private main-level office complete with carpeting and a ceiling fan-perfect for working from home. The hallway also provides access to a convenient powder room and coat closet. A formal dining room with plush carpeting offers the perfect setting for gatherings and special occasions. The open-concept layout continues into the heart of the home-a gourmet island kitchen designed for both everyday living and entertaining. The oversized island includes a breakfast bar for 4 stools and is accented by designer pendant lighting. Features include granite countertops, upgraded cabinetry, designer tile backsplash, and stainless steel appliances. Recessed lighting enhances the space, and LPV flooring extends throughout the kitchen and breakfast nook. The kitchen flows seamlessly into the spacious family room featuring plush carpeting and a gas fireplace with slate surround and oak mantle. A sliding glass door off the breakfast nook leads to a vinyl deck overlooking the level, fully fenced backyard with a 6-foot vinyl privacy fence-ideal for outdoor enjoyment. Just off the kitchen is a practical mudroom and large pantry. The two-car garage includes an automatic opener and elevated storage for added convenience. Upstairs, a versatile open lounging area provides additional living space. The upper level includes 4 bedrooms and 3 full baths, along with a laundry room featuring front-load washer and dryer. The expansive owner's suite showcases an octagon tray ceiling, ceiling fan, two large walk-in closets with custom organizers, and plush carpeting. The luxury en-suite bath offers dual sink vanities, soaking tub with designer tile surround, step-in tiled shower with built-in bench, decorative lighting, and a private commode area. One guest bedroom features its own private en-suite bath, walk-in closet, and ceiling fan. Two additional spacious bedrooms with step-in closets share a well-appointed hall bath. The fully finished basement provides a large open recreation room with new LPV flooring, recessed lighting, and a full bathroom. An unfinished area is ready for a future theater room, gym, or additional living space. The utility room includes a gas furnace, gas tankless water heater, and sump pump with battery backup for added peace of mind. Good condition, good location, GREAT PRICE. Simply a must see.
Full Property Details
Full Property Details for 9260 Biscayne St
General
- Sold For: $630,000
- HOA FEE: $82/month
- Taxes: $7,924 (2024)
- Status: Closed
- Type: Single Family
- Source: BrightMLSMidAtlantic
- MLS ID: MDCH2051366
- Added to Site: 82 day(s) ago
Interior
- Rooms/Areas: Dining Room, Kitchen, Family Room, Breakfast Room, Laundry, Loft, Office, Recreation Room
- Interior Features: Ceiling Fan(s), Carpet, Bathroom - Soaking Tub, Bathroom - Walk-In Shower, Breakfast Area, Family Room Off Kitchen, Floor Plan - Open, Formal/Separate Dining Room, Kitchen - Island, Pantry, Primary Bath(s), Recessed Lighting, Upgraded Countertops, Walk-in Closet(s), Window Treatments, Wood Floors
- Fireplace: Yes
- Number of Fireplaces: 1
- Fireplace(s): Gas/Propane, Mantel(s), Heatilator, Stone
- Appliances: Dryer, Washer, Cooktop, Dishwasher, Exhaust Fan, Disposal, Built-In Microwave, Refrigerator, Icemaker, Oven - Wall, Oven - Double, Water Heater - Tankless, Water Heater - High-Efficiency
- Flooring: Hardwood, Wood, Tile/Brick, Carpet
Rooms
Bathrooms
- Total Bathrooms: 5
- Full Bathrooms: 4
- Half Bathrooms: 1
- Upper Floor Baths: 3
- Upper - Full Baths: 3
- Main Floor Baths: 1
- Main - 1/2 Baths: 1
- Lower Floor Baths: 1
- Lower - Full Baths: 1
Bedrooms
- Total Bedrooms: 4
- Bedrooms Upper: 4
Other Rooms
- Laundry: Upper Floor
Additional Information
- Security/Safety: Exterior Cameras, Security System
Exterior
- Exterior Features: Extensive Hardscape, Exterior Lighting, Sidewalks
- Porch/Patio/Deck: Patio(s), Porch(es)
Parking
- Garage: Yes
- Garage Spaces: 2
- Total Spaces: 4
- Parking Features: Asphalt Driveway
- Parking Type: Attached Garage, Driveway
- Garage Description: Garage - Front Entry, Additional Storage Area, Garage Door Opener
Location
- County: CHARLES
- Subdivision: BROOKWOOD ESTATES
- Driving Directions: From Legacy Senior Assisted Care 9197 Maytide St, Waldorf, MD 20603 Head toward Marylea Court Turn left onto Marylea Court Turn right onto Winridge St Turn right onto Linden Grove Dr Turn left onto Biscayne St Destination will be on the right
School Information
- School District: Charles County Public Schools
Community
- Association: Yes
- Assoc. Fees Include: Common Area Maintenance
Heating & Cooling
- Central air: Yes
- Cooling Type: Central A/C
- Cooling Fuel: Electric
- Heating Type: Forced Air
- Heating Fuel: Natural Gas
- Water Heater: Natural Gas, Tankless
Utilities
- Sewer: Public Sewer
- Water: Public
Structural Information
- Architectural Style: Colonial
- Structure Type: Detached
- Construction: Vinyl Siding
- Basement: Yes
- Basement Desc.: Fully Finished, Full, Heated, Improved, Sump Pump, Windows
- Foundation: Concrete Perimeter
- Roof: Asphalt, Shingle
- Walls/Ceilings: 9'+ Ceilings, Tray Ceilings
- Windows: Double Pane, Energy Efficient, Screens
- Doors: Sliding Glass, Six Panel
- Stories Description: Lower 1, Main, Upper 1
- Square Feet: 4,920
- Sq. Ft. Source: Estimated
- Living Area: 4,700 Sq. Ft.
- Finished Above Grnd: 3,500 Sq. Ft.
- Finished Below Grnd: 1,200 Sq. Ft.
- Year Built: 2016
- Year Built Source: Estimated
- Property Condition: Very Good
Unit Information
Unit 1
- Bathrooms-Lower: 1
Lot Features
- Lot Size (Acres): 0.2
- Lot Size (Sq. Ft.): 8,668
- Lot Size Source: Estimated
- Zoning: WCD
- Fencing (Description): Vinyl, Privacy, Rear
Financial Considerations
- Price Per Sq. Ft.: $180
- Association Fee: $82
- Assoc Fee Freq.: Monthly
- Assessment Year: 2025
- County Tax: $7,597
- County Tax Freq: Annually
- Tax w/Assessment: $641,500
- Tax Amount: $7,924
- Tax Year: 2024
- Terms: Standard Sale
Disclosures and Reports
- Ownership: Fee Simple
Listed by RE/MAX Realty Group, Frank A Mcknew
Sold by RE/MAX Galaxy, Ayesha R ayubi

Get Pre-Approved Today
Schools
Schools serving 9260 Biscayne St
School District:Charles County Public Schools
| Name | Grades | Distance |
|---|---|---|
Billingsley Elementary School 10069 Billingsley Road, White Plains, MD 20695 | PK-5 | 1.8 mi |
Matthew Henson Middle School 3535 Livingston Road, Indian Head, MD 20640 | 6-8 | 4.5 mi |
Maurice J. Mcdonough High School 7165 Marshall Corner Road, Pomfret, MD 20675 | 9-12 | 4.8 mi |
Disclaimer:
School attendance boundaries provided by ATTOM Data Solutions and are for reference only. Contact the school directly to verify enrollment eligibility.
Price & Sales History for 9260 Biscayne St
Date
Details
Price
Change
Source
4/16/2026
Sold
$630,000
—
MLS
3/05/2026
Listed
$630,000
—
MLS
Disclaimer: Historical sales information is derived from public records provided by the county offices. Information is not guaranteed and should be independently verified.
9260 Biscayne Street, Waldorf, MD 20603 (MLS# MDCH2051366) is a Single Family property that was sold at $630,000 on April 16, 2026. Want to learn more about 9260 Biscayne Street? Do you have questions about finding other Single Family real estate for sale in Waldorf? You can browse all Waldorf real estate or contact a Coldwell Banker agent to request more information.