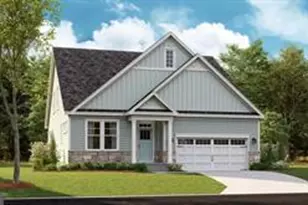
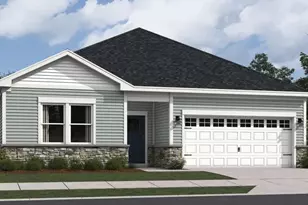
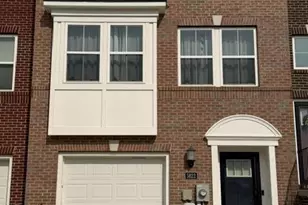
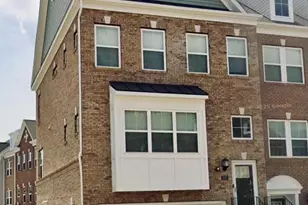
This is a carousel with tiles that activate property listing cards. Use the previous and next buttons to navigate.
1/1
$620,000
This is a carousel with tiles that activate property listing cards. Use the previous and next buttons to navigate.
1/1
Property Description
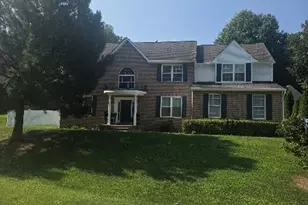
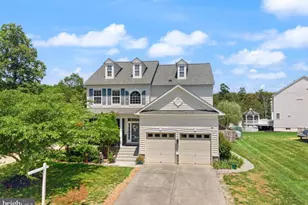
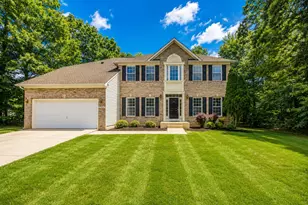
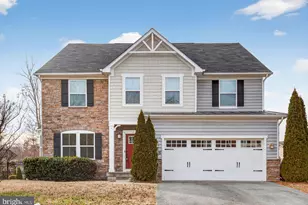
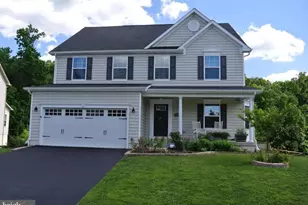
Beautifully maintained and thoughtfully upgraded, this turn-key 4-bedroom, 3.5-bath home seamlessly blends modern style, everyday comfort, and smart-home convenience. Rich hardwood floors, fresh paint, custom blinds, and elegant crown molding throughout the main level and primary bedroom create a warm, inviting atmosphere. The main level features a private office with French doors, a bright living room, an updated powder room with a new vanity, and a well-appointed kitchen complete with stainless steel appliances, a gas range, a deep stainless steel sink with a touchless faucet, and enhanced lighting. The adjoining sunroom fills the space with natural light and opens to a Trex composite deck overlooking the beautifully landscaped backyard. A convenient mudroom provides access to the attached two-car garage, which includes overhead storage racks, wall-mounted storage, and an additional power outlet. Upstairs, the spacious primary suite offers new carpet, a massive walk-in closet, and a stunning renovated ensuite featuring a custom glass and tile rain shower, and waterproof luxury vinyl flooring. Three additional bedrooms, a full hall bath, and a conveniently located laundry room complete the upper level. The finished walk-out basement provides exceptional flexibility with multiple bonus rooms ideal for a home office, guest room, gym, theater, or hobby space, along with a full bathroom and additional storage with a hinged access door. Step outside to a brick paver patio and enjoy the fully fenced backyard featuring a new composite fence with two oversized locking gates, an in-ground irrigation system servicing the front and back yards, raised vegetable garden beds, and self-pollinating dwarf fruit trees. Additional highlights include a new roof (2023) with a transferable warranty, recently serviced HVAC and tankless water heater (2020) serviced in 7/26, and a Smart Hub system compatible with your phone to control the thermostat, front door, garage door, security alarm, and more. A complete Vivint security camera system monitors the front door, driveway, deck, and backyard for added peace of mind. The home conveys with the refrigerator, Samsung Smart Efficiency front-load washer and dryer, garage overhead and wall storage racks, stainless steel grill, Kettler patio table and chairs, with optional patio/deck furniture and dining room table with six chairs. Conveniently located near shopping, dining, parks, schools, and major commuter routes, this exceptional home is truly move-in ready and offers the perfect blend of luxury, functionality, and modern living. Mortgage savings may be available for buyers of this listing.
Full Property Details
Full Property Details for 9286 Rock Lynn Cir
General
- Sold For: $620,000
- HOA FEE: $82/month
- HOA FEE FREQ.: Annually
- Taxes: $7,059 (2025)
- Status: Closed
- Type: Single Family
- Source: BrightMLSMidAtlantic
- MLS ID: MDCH2057166
- Added to Site: 56 day(s) ago
Interior
- Interior Features: Wood Floors, Sprinkler System, Family Room Off Kitchen, Upgraded Countertops, Kitchen - Island, Pantry, Carpet, Primary Bath(s), Walk-in Closet(s)
- Appliances: Stainless Steel Appliances, Refrigerator, Icemaker, Stove, Built-In Microwave, Dishwasher, Disposal
Rooms
Bathrooms
- Total Bathrooms: 4
- Full Bathrooms: 3
- Half Bathrooms: 1
- Upper Floor Baths: 2
- Upper - Full Baths: 2
- Main Floor Baths: 1
- Main - 1/2 Baths: 1
- Lower Floor Baths: 1
- Lower - Full Baths: 1
Bedrooms
- Total Bedrooms: 5
- Bedrooms Upper: 4
- Bedrooms Lower: 1
Other Rooms
- Laundry: Upper Floor
Parking
- Garage: Yes
- Garage Spaces: 2
- Total Spaces: 2
- Parking Type: Driveway, Attached Garage
- Garage Description: Garage - Front Entry
Location
- County: CHARLES
- Subdivision: LINDEN GROVE
- Driving Directions: From Washington, DC: Take MD-5 South (Branch Avenue) toward Waldorf. Continue on US-301 South (Crain Highway). Turn right onto Billingsley Road. Turn right onto Bensville Road. Turn right onto Bancroft Drive. Turn right onto Linden Grove Drive. Take the second right onto Rock Lynn Circle. Continue to 9286 Rock Lynn Circle, which will be on your left. From La Plata: Take US-301 North toward Waldorf. Turn left onto Billingsley Road. Turn right onto Bensville Road. Turn right onto Bancroft Drive. Turn right onto Linden Grove Drive. Take the second right onto Rock Lynn Circle and continue to 9286 Rock Lynn Circle.
School Information
- School District: Charles County Public Schools
Community
- Association: Yes
- Assoc. Name: BRENTWOOD HOA
Heating & Cooling
- Central air: Yes
- Cooling Type: Central A/C
- Cooling Fuel: Electric
- Heating Type: Programmable Thermostat
- Heating Fuel: Electric
- Water Heater: Electric
Utilities
- Sewer: Public Sewer
- Water: Public
Structural Information
- Architectural Style: Colonial
- Structure Type: Detached
- Construction: Vinyl Siding
- Basement: Yes
- Basement Desc.: Fully Finished
- Foundation: Other
- Stories Description: Lower 1, Main, Upper 1
- Square Feet: 3,317
- Sq. Ft. Source: Estimated
- Living Area: 3,217 Sq. Ft.
- Finished Above Grnd: 2,330 Sq. Ft.
- Finished Below Grnd: 887 Sq. Ft.
- Year Built: 2014
- Year Built Source: Assessor
Unit Information
Unit 1
- Bathrooms-Lower: 1
- Bedrooms-Lower: 1
Lot Features
- Lot Size (Acres): 0.21
- Lot Size (Sq. Ft.): 9,104
- Lot Size Source: Assessor
- Zoning: WCD
Financial Considerations
- Price Per Sq. Ft.: $266.09
- Association Fee: $988
- Assoc Fee Freq.: Annually
- Assessment Year: 2026
- County Tax: $6,732
- County Tax Freq: Annually
- Tax w/Assessment: $539,467
- Tax Amount: $7,059
- Tax Year: 2025
- Terms: Standard Sale
- Tax Total Finished Sq. Ft.: 3392
Disclosures and Reports
- Ownership: Fee Simple
- Section: 2
- Lot Number: 38
Listed by Redfin Corp, Tig Ann Wright
Sold by Samson Properties, Andrew Shirdon

Get Pre-Approved Today
Schools
Schools serving 9286 Rock Lynn Cir
School District:Charles County Public Schools
| Name | Grades | Distance |
|---|---|---|
Billingsley Elementary School 10069 Billingsley Road, White Plains, MD 20695 | PK-5 | 1.7 mi |
Matthew Henson Middle School 3535 Livingston Road, Indian Head, MD 20640 | 6-8 | 4.5 mi |
Maurice J. Mcdonough High School 7165 Marshall Corner Road, Pomfret, MD 20675 | 9-12 | 4.6 mi |
Disclaimer:
School attendance boundaries provided by ATTOM Data Solutions and are for reference only. Contact the school directly to verify enrollment eligibility.
Price & Sales History for 9286 Rock Lynn Cir
Date
Details
Price
Change
Source
9/11/2026
Sold
$620,000
—
MLS
7/24/2026
Listed
$620,000
—
MLS
Disclaimer: Historical sales information is derived from public records provided by the county offices. Information is not guaranteed and should be independently verified.
9286 Rock Lynn Circle, Waldorf, MD 20603 (MLS# MDCH2057166) is a Single Family property that was sold at $620,000 on September 11, 2026. Want to learn more about 9286 Rock Lynn Circle? Do you have questions about finding other Single Family real estate for sale in Waldorf? You can browse all Waldorf real estate or contact a Coldwell Banker agent to request more information.