This is a carousel with tiles that activate property listing cards. Use the previous and next buttons to navigate.
1/1
$664,500
This is a carousel with tiles that activate property listing cards. Use the previous and next buttons to navigate.
1/1
Property Description
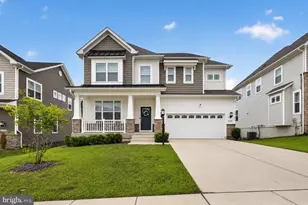
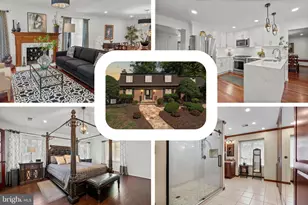
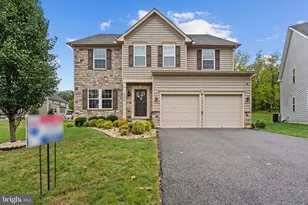
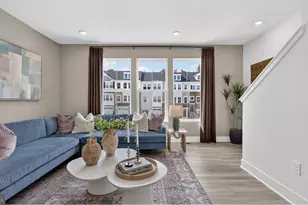
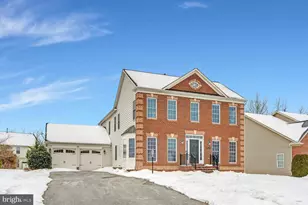
Thoughtful details and elevated finishes make this home stand out from the rest. This 4-bedroom 4.5 bath home welcomes you with a grand staircase entry, dedicated office, real hardwood flooring, up-lit crown molding, soaring ceilings, and a chef's kitchen designed to impress. Showcasing granite countertops, under and upper cabinet lighting, a newly installed stainless-steel refrigerator, double ovens, a generous island, and seamless flow into the sunroom and expansive family, the space is ideal for refined living. Upstairs, the luxurious primary suite is a true retreat, offering his-and-her walk-in closets, a serene sitting area, and a spa-like bath with soaking tub and dual vanities. An expansive second suite enjoys its own dedicated full bath, charming dormer windows, and dual closets. Two additional bedrooms, another full bath, and an ideally located laundry room complete the top level. The finished lower level extends the home's 5000+ square feet of living space with a spacious recreation room, full bath, utility area with built in shelving, a freestanding shampoo bowl for your home business, and the show-stopping custom mirrored exercise room/dance studio. Outside, enjoy resort-style living with a large Trex deck, a fully fenced yard, storage shed, and two beautifully hardscaped patio areas with firepit, that overlook a protected wooded area. The two-car garage with built-in storage shelving, lush landscaping, and lawn irrigation system, this property delivers the polished look and feel of a model home. Tucked away in the highly sought-after Brentwood Community, this meticulously maintained home is conveniently located near shopping, dining, schools, Andrews Air Force Base, and major commuter routes.
Full Property Details
Full Property Details for 8765 Bancroft Dr
General
- Sold For: $664,500
- Taxes: $8,384 (2025)
- Status: Closed
- Type: Single Family
- Source: BrightMLSMidAtlantic
- MLS ID: MDCH2051242
- Added to Site: 133 day(s) ago
Interior
- Rooms/Areas: Sun/Florida Room, Exercise Room, Laundry, Office
- Interior Features: Crown Moldings, Dining Area, Floor Plan - Open, Walk-in Closet(s), Wet/Dry Bar, Window Treatments, Wood Floors
- Fireplace: Yes
- Number of Fireplaces: 1
- Appliances: Built-In Microwave, Cooktop, Dishwasher, Disposal, ENERGY STAR Refrigerator, Freezer, Oven - Double, Stainless Steel Appliances, Washer - Front Loading, Dryer - Front Loading, Water Heater
- Flooring: Hardwood
Rooms
Bathrooms
- Total Bathrooms: 5
- Full Bathrooms: 4
- Half Bathrooms: 1
- Upper Floor Baths: 3
- Upper - Full Baths: 3
- Main Floor Baths: 1
- Main - 1/2 Baths: 1
- Lower Floor Baths: 1
- Lower - Full Baths: 1
Bedrooms
- Total Bedrooms: 4
- Bedrooms Upper: 4
Other Rooms
- Laundry: Upper Floor
Parking
- Garage: Yes
- Garage Spaces: 2
- Total Spaces: 6
- Parking Type: Attached Garage, Driveway
- Garage Description: Additional Storage Area, Garage - Front Entry
Location
- County: CHARLES
- Subdivision: BRENTWOOD
- Driving Directions: From Rt. 301 S, turn right onto Berry Rd. and follow for 5.4 miles, turn left onto Bensville Rd and follow for 3 miles, turn left onto Bancroft Dr and follow for .4 mi. House is on your right.
School Information
- School District: Charles County Public Schools
Heating & Cooling
- Cooling Type: Other
- Cooling Fuel: Electric
- Heating Type: Heat Pump(s)
- Heating Fuel: Electric
- Water Heater: Electric
Utilities
- Sewer: Public Septic
- Water: Public
Structural Information
- Architectural Style: Colonial
- Structure Type: Detached
- Builder: NVR
- Construction: Frame
- Basement: Yes
- Basement Desc.: Fully Finished
- Foundation: Concrete Perimeter
- Roof: Architectural Shingle
- Stories Description: Lower 1, Main, Upper 1
- Square Feet: 5,337
- Sq. Ft. Source: Assessor
- Living Area: 5,161 Sq. Ft.
- Finished Above Grnd: 3,561 Sq. Ft.
- Finished Below Grnd: 1,600 Sq. Ft.
- Year Built: 2008
- Year Built Source: Assessor
- Property Condition: Excellent
Unit Information
Unit 1
- Bathrooms-Lower: 1
Lot Features
- Lot Size (Acres): 0.23
- Lot Size (Sq. Ft.): 9,933
- Lot Size Source: Assessor
- Zoning: RL
- Fencing (Description): Privacy, Vinyl, Fully
Financial Considerations
- Price Per Sq. Ft.: $182.5
- Assessment Year: 2025
- County Tax: $8,057
- County Tax Freq: Annually
- Tax w/Assessment: $626,500
- Tax Amount: $8,384
- Tax Year: 2025
- Terms: Standard Sale
- Tax Total Finished Sq. Ft.: 5161
Disclosures and Reports
- Ownership: Fee Simple
- Section: 2
- Lot Number: 8
Listed by O'Brien Realty ERA Powered, Vanessa L Gill
Sold by O'Brien Realty ERA Powered, Toni A Lowman

Get Pre-Approved Today
Schools
Schools serving 8765 Bancroft Dr
School District:Charles County Public Schools
| Name | Grades | Distance |
|---|---|---|
William A. Diggs Elementary School 2615 Davis Road, Waldorf, MD 20603 | PK-5 | 1.7 mi |
Matthew Henson Middle School 3535 Livingston Road, Indian Head, MD 20640 | 6-8 | 4 mi |
Maurice J. Mcdonough High School 7165 Marshall Corner Road, Pomfret, MD 20675 | 9-12 | 4.7 mi |
Disclaimer:
School attendance boundaries provided by ATTOM Data Solutions and are for reference only. Contact the school directly to verify enrollment eligibility.
Price & Sales History for 8765 Bancroft Dr
Date
Details
Price
Change
Source
6/08/2026
Sold
$664,500
2.25%
MLS
2/27/2026
Listed
$649,900
—
MLS
Disclaimer: Historical sales information is derived from public records provided by the county offices. Information is not guaranteed and should be independently verified.
8765 Bancroft Drive, Waldorf, MD 20603 (MLS# MDCH2051242) is a Single Family property that was sold at $664,500 on June 08, 2026. Want to learn more about 8765 Bancroft Drive? Do you have questions about finding other Single Family real estate for sale in Waldorf? You can browse all Waldorf real estate or contact a Coldwell Banker agent to request more information.