This is a carousel with tiles that activate property listing cards. Use the previous and next buttons to navigate.
1/1
$640,000
This is a carousel with tiles that activate property listing cards. Use the previous and next buttons to navigate.
1/1
Property Description
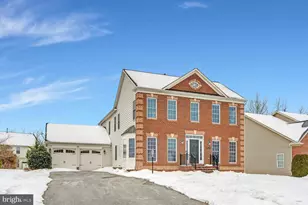
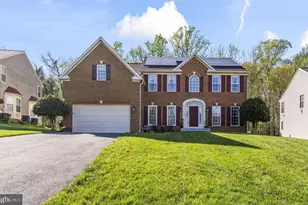
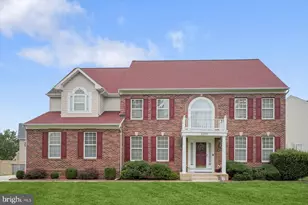
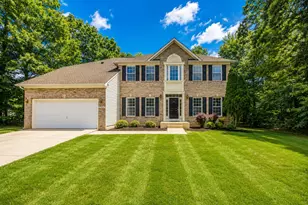
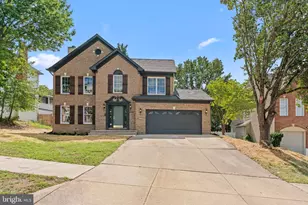
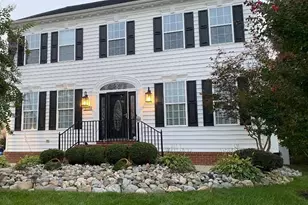
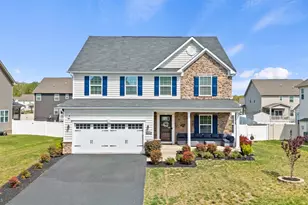
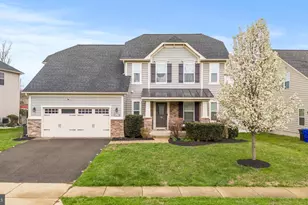
HOME BACK ON THE MARKET, AT NO FAULT OF THE SELLERS. ASSUMABLE VA LOAN FOR VA BUYERS ONLY 3.2%! Nestled in the charming Brentwood subdivision, this stunning Colonial-style home offers a perfect blend of comfort and elegance. Built in 2007, this meticulously maintained residence (owner suite renovated 2025) boasts 4,185 square feet of finished living space, providing ample room for both relaxation and entertainment. The kitchen is a chef's dream, featuring stainless steel appliances, including a built-in microwave, wall oven, cooktop, and dishwasher, all designed to make cooking a delight. The luxurious finishes, including hardwood and luxury vinyl plank flooring, add warmth and sophistication throughout. With five spacious bedrooms and three and a half bathrooms, this home accommodates everyone comfortably. The fully finished basement offers additional living space, perfect for a home theater, playroom, or gym. Cozy up by the fireplace in the living room, creating a perfect ambiance for chilly evenings. Safety and convenience are prioritized with a security system and smoke detectors in place. The attached two-car garage and asphalt driveway provide easy access and ample parking. Enjoy the tranquility of a well-sized lot without the maintenance of a pool, allowing you to focus on what truly matters-creating memories in your new home. This property is not just a house; it's a place where you can truly feel at home.
Full Property Details
Full Property Details for 8749 Bancroft Dr
General
- Sold For: $640,000
- HOA FEE: $82/month
- HOA FEE FREQ.: Annually
- Taxes: $5,529 (2025)
- Status: Closed
- Type: Single Family
- Source: BrightMLSMidAtlantic
- MLS ID: MDCH2050986
- Added to Site: 155 day(s) ago
Interior
- Interior Features: Dining Area, Kitchen - Eat-In, Floor Plan - Open, Ceiling Fan(s)
- Fireplace: Yes
- Number of Fireplaces: 1
- Appliances: Built-In Microwave, Dishwasher, Disposal, Cooktop, Oven - Wall, Refrigerator, Stainless Steel Appliances, Washer, Dryer
- Flooring: Carpet, Hardwood, Luxury Vinyl Plank
Rooms
Bathrooms
- Total Bathrooms: 4
- Full Bathrooms: 3
- Half Bathrooms: 1
- Main Floor Baths: 4
- Main - Full Baths: 3
- Main - 1/2 Baths: 1
Bedrooms
- Total Bedrooms: 5
- Bedrooms Main & Up: 5
Additional Information
- Security/Safety: Smoke Detector, Security System
Parking
- Garage: Yes
- Garage Spaces: 2
- Total Spaces: 2
- Parking Features: Asphalt Driveway
- Parking Type: Attached Garage
- Garage Description: Garage - Front Entry
Location
- County: CHARLES
- Subdivision: BRENTWOOD
- Driving Directions: Take exit 3 for MD-210 toward Forest Hgts/Indian Head, merge onto MD-210 S/Indian Head hwy, slight left onto Bensville Rd, turn left onto Bancroft Dr.
School Information
- School District: Charles County Public Schools
Community
- Association: Yes
- Assoc. Name: BRENTWOOD
- Pets Allowed: Yes
- Pets: No Pet Restrictions
Heating & Cooling
- Central air: Yes
- Cooling Type: Central A/C
- Cooling Fuel: Electric
- Heating Type: Central
- Heating Fuel: Natural Gas
- Water Heater: Electric
Utilities
- Sewer: No Septic System
- Water: Public
Structural Information
- Architectural Style: Colonial
- Structure Type: Detached
- Construction: Combination, Brick
- Basement: Yes
- Basement Desc.: Fully Finished
- Foundation: Permanent
- Stories Description: Main
- Square Feet: 5,672
- Sq. Ft. Source: Estimated
- Living Area: 4,780 Sq. Ft.
- Finished Above Grnd: 3,088 Sq. Ft.
- Finished Below Grnd: 1,692 Sq. Ft.
- Year Built: 2007
- Year Built Source: Assessor
- Property Condition: Excellent
Lot Features
- Lot Size (Acres): 0.22
- Lot Size (Sq. Ft.): 9,453
- Lot Size Source: Assessor
- Zoning: RL
Financial Considerations
- Price Per Sq. Ft.: $207.25
- Association Fee: $986
- Assoc Fee Freq.: Annually
- Assessment Year: 2021
- County Tax: $5,253
- County Tax Freq: Annually
- Tax w/Assessment: $426,933
- Tax Amount: $5,529
- Tax Year: 2025
- Terms: Standard Sale
- Tax Total Finished Sq. Ft.: 4185
Disclosures and Reports
- Ownership: Fee Simple
- Section: 1
- Lot Number: 11
Listed by Century 21 Redwood Realty, Anuzia Silvero De Leles
Sold by Redfin Corp, Dorothy M Bistransin

Get Pre-Approved Today
Schools
Schools serving 8749 Bancroft Dr
School District:Charles County Public Schools
| Name | Grades | Distance |
|---|---|---|
William A. Diggs Elementary School 2615 Davis Road, Waldorf, MD 20603 | PK-5 | 1.8 mi |
Matthew Henson Middle School 3535 Livingston Road, Indian Head, MD 20640 | 6-8 | 3.9 mi |
Maurice J. Mcdonough High School 7165 Marshall Corner Road, Pomfret, MD 20675 | 9-12 | 4.7 mi |
Disclaimer:
School attendance boundaries provided by ATTOM Data Solutions and are for reference only. Contact the school directly to verify enrollment eligibility.
Price & Sales History for 8749 Bancroft Dr
Date
Details
Price
Change
Source
6/16/2026
Sold
$640,000
—
MLS
4/29/2026
Price Reduced
$640,000
-1.54%
MLS
2/05/2026
Listed
$649,998
—
MLS
Disclaimer: Historical sales information is derived from public records provided by the county offices. Information is not guaranteed and should be independently verified.
8749 Bancroft Drive, Waldorf, MD 20603 (MLS# MDCH2050986) is a Single Family property that was sold at $640,000 on June 16, 2026. Want to learn more about 8749 Bancroft Drive? Do you have questions about finding other Single Family real estate for sale in Waldorf? You can browse all Waldorf real estate or contact a Coldwell Banker agent to request more information.