This is a carousel with tiles that activate property listing cards. Use the previous and next buttons to navigate.
1/1
$379,000
This is a carousel with tiles that activate property listing cards. Use the previous and next buttons to navigate.
1/1
Property Description
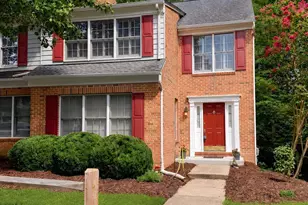
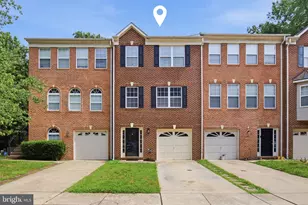
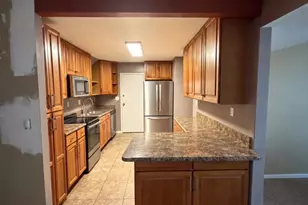
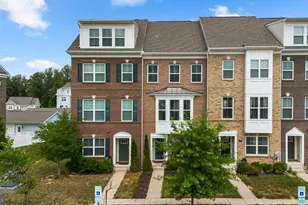
Motivated Sellers offering $10,000 in Seller Closing Assistance with this 3-Level Brick Front Townhome in a Prime Location! This affordable and well-maintained townhome offers functionality across all three finished levels. The main level features a 1-car attached garage, a versatile flex/bonus living space, and a sliding door leading out to the fenced backyard. The second level is designed for everyday living, featuring an open-concept layout with a bright kitchen boasting granite countertops, updated appliances, a large pantry, and an eat-in dining area. This level also includes a comfortable living room with great natural light, the laundry area, a half bath, and access to your composite deck overlooking the yard. Upstairs, the third level hosts three bedrooms and two full baths, including a primary suite with a walk-in-closet and dual-sink vanity. The two additional bedrooms are of good size and each has ample closet space. Your driveway provides additional parking as well as the adjacent neighborhood parking spots. Enjoy the view from your home that overlooks the wooded walking paths rather than a neighboring home. Conveniently located in a community with multiple playgrounds, green space, and a clubhouse pool, all within a short drive to shopping, dining, and commuter routes. No Fair Share School Excise Tax. Updates include: Speed Queen Washer & Dryer (2020), Vinyl Fence (2020), Samsung Refrigerator (2021), Hardwood floors and carpeted staircases (2022), Bosch Dishwasher (2023), Hot Water Heater (2026), Freshly Painted (2026)
Full Property Details
Full Property Details for 5323 Rockingham Pl
General
- Sold For: $379,000
- HOA FEE: $75/month
- HOA FEE FREQ.: Annually
- Taxes: $4,485 (2025)
- Status: Closed
- Type: Townhouse
- Source: BrightMLSMidAtlantic
- MLS ID: MDCH2057606
- Added to Site: 55 day(s) ago
Rooms
Bathrooms
- Total Bathrooms: 3
- Full Bathrooms: 2
- Half Bathrooms: 1
- Upper 2 - Full Baths: 2
- Upper Floor Baths: 3
- Upper - Full Baths: 2
- Upper - 1/2 Baths: 1
Bedrooms
- Total Bedrooms: 3
- Bedrooms Upper: 3
- Bedrooms-Up2: 3
Other Rooms
- Laundry: Washer In Unit, Dryer In Unit, Main Floor
Additional Information
- Shared Pool: Yes
- Pool: Yes
Parking
- Garage: Yes
- Garage Spaces: 1
- Total Spaces: 2
- Parking Type: Attached Garage, Driveway
- Garage Description: Garage - Front Entry, Garage Door Opener, Inside Access
Location
- County: CHARLES
- Subdivision: GLENEAGLES SOUTH
- Driving Directions: Located off of St. Charles Parkway, please use GPS for best route of travel to the home.
School Information
- School District: Charles County Public Schools
Community
- Association: Yes
Heating & Cooling
- Central air: Yes
- Cooling Type: Central A/C
- Cooling Fuel: Electric
- Heating Type: Heat Pump(s)
- Heating Fuel: Electric
- Water Heater: Electric
Utilities
- Sewer: Public Septic
- Water: Public
Structural Information
- Architectural Style: Traditional
- Structure Type: Interior Row/Townhouse
- Construction: Brick Front, Vinyl Siding
- Foundation: Slab
- Stories Description: Main, Upper 1, Upper 2
- Square Feet: 1,912
- Sq. Ft. Source: Assessor
- Living Area: 1,912 Sq. Ft.
- Finished Above Grnd: 1,912 Sq. Ft.
- Year Built: 2015
- Year Built Source: Assessor
Lot Features
- Lot Size (Acres): 0.05
- Lot Size (Sq. Ft.): 2,000
- Lot Size Source: Assessor
- Zoning: PUD
- Fencing (Description): Vinyl
Financial Considerations
- Price Per Sq. Ft.: $198.22
- Association Fee: $900
- Assoc Fee Freq.: Annually
- Assessment Year: 2026
- County Tax: $4,158
- County Tax Freq: Annually
- Tax w/Assessment: $343,500
- Tax Amount: $4,485
- Tax Year: 2025
- Terms: Standard Sale
- Tax Total Finished Sq. Ft.: 1912
Disclosures and Reports
- Ownership: Fee Simple
- Lot Number: 0M73
Listed by Baldus Real Estate, Inc., Jacob R Grier
Sold by RLAH @properties, Tomeca M Littlepage

Get Pre-Approved Today
Schools
Schools serving 5323 Rockingham Pl
School District:Charles County Public Schools
| Name | Grades | Distance |
|---|---|---|
Arthur Middleton Elementary School 1109 Copley Avenue, Waldorf, MD 20602 | PK-5 | 2.6 mi |
Milton M. Somers Middle School 300 Willow Lane, La Plata, MD 20646 | 6-8 | 4 mi |
St Charles High School 5305 Piney Church Road, Waldorf, MD 20602 | 9-12 | 0.8 mi |
Disclaimer:
School attendance boundaries provided by ATTOM Data Solutions and are for reference only. Contact the school directly to verify enrollment eligibility.
Price & Sales History for 5323 Rockingham Pl
Date
Details
Price
Change
Source
8/31/2026
Sold
$379,000
—
MLS
8/05/2026
Price Reduced
$379,000
-4.05%
MLS
8/04/2026
Listed
$395,000
—
MLS
Disclaimer: Historical sales information is derived from public records provided by the county offices. Information is not guaranteed and should be independently verified.
5323 Rockingham Place, White Plains, MD 20695 (MLS# MDCH2057606) is a Townhouse property that was sold at $379,000 on August 31, 2026. Want to learn more about 5323 Rockingham Place? Do you have questions about finding other Townhouse real estate for sale in White Plains? You can browse all White Plains real estate or contact a Coldwell Banker agent to request more information.